Details

  • Project Area
    2.27 Acres
  • Total Units
    160 Premium Units
  • Project Location
    Gundlapo-champally, HYD
  • Configuration
    4 BHK Condominiums.
  • Unit Sizes
    2,550 SFT - 3,170 SFT
  • RERA Registration No.
    P02200005027
  • Construction Status
    Under Construction
  • Development Type
    Residential
  • Floors
    G + 11 Floors

Overview

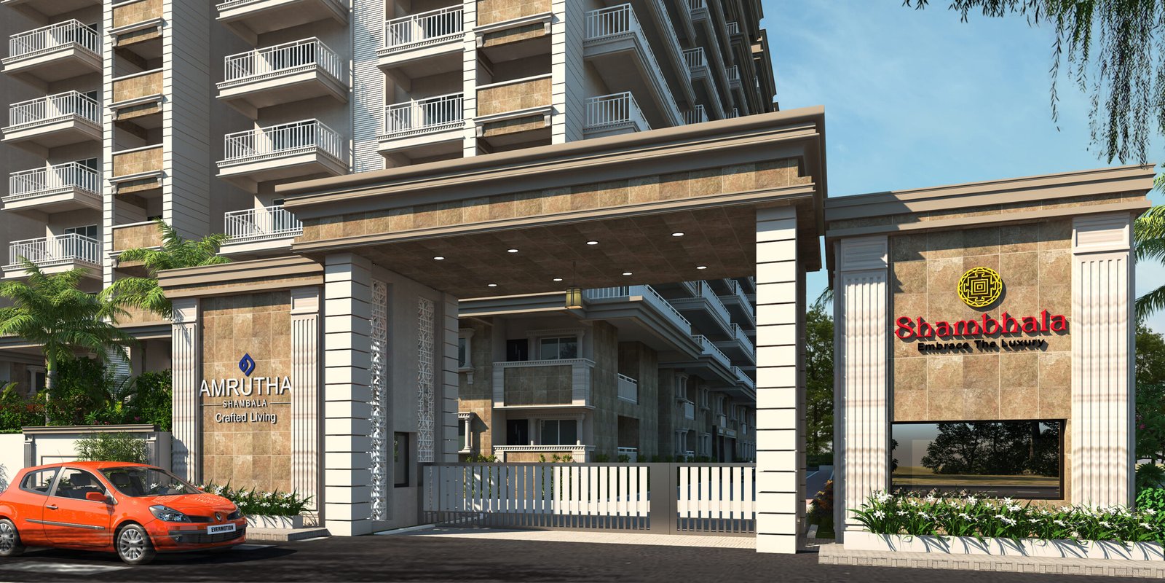
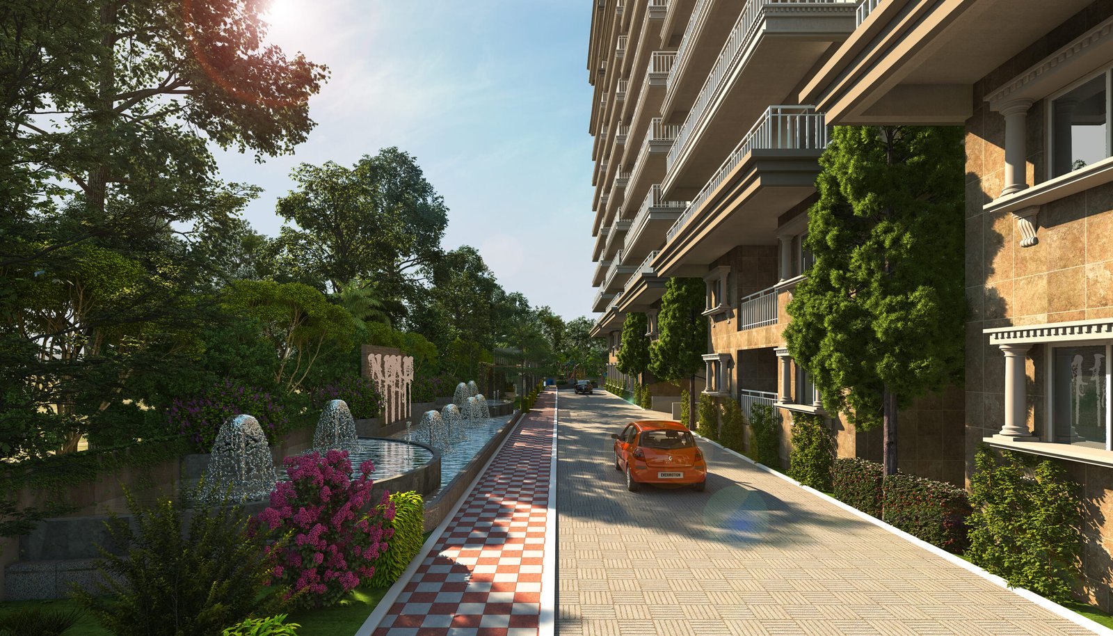
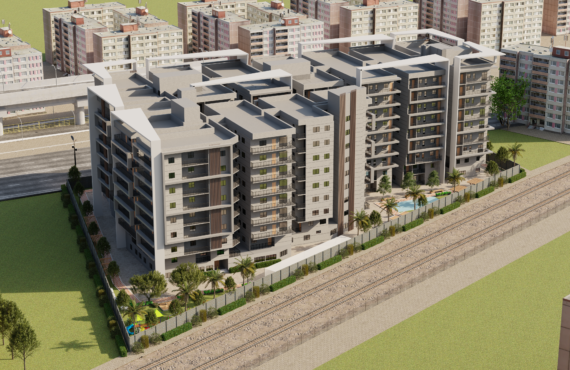
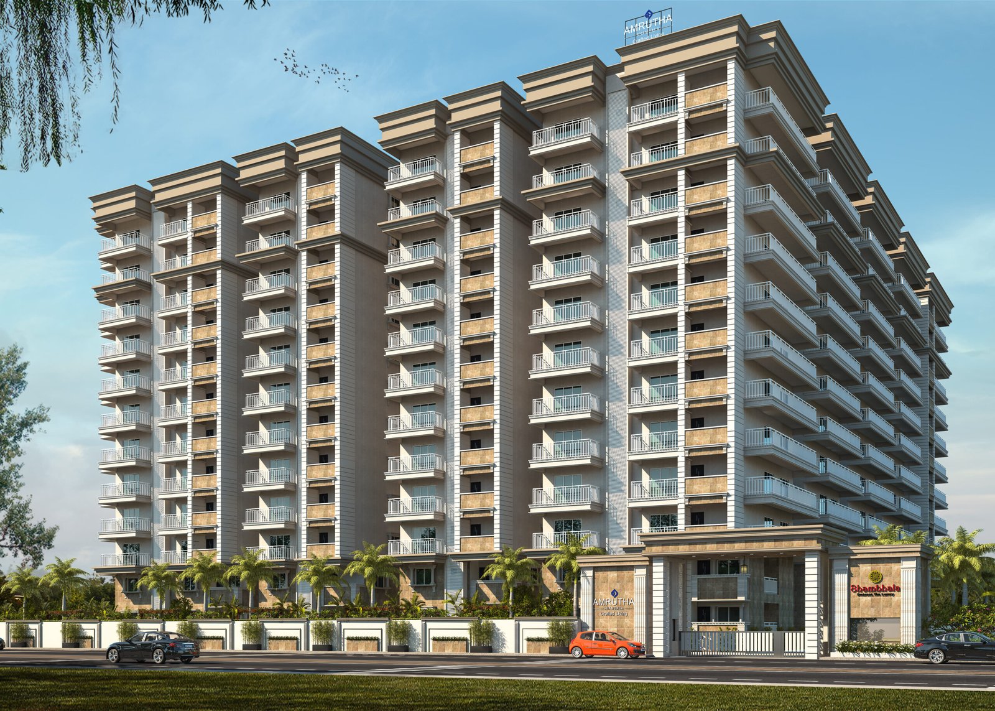
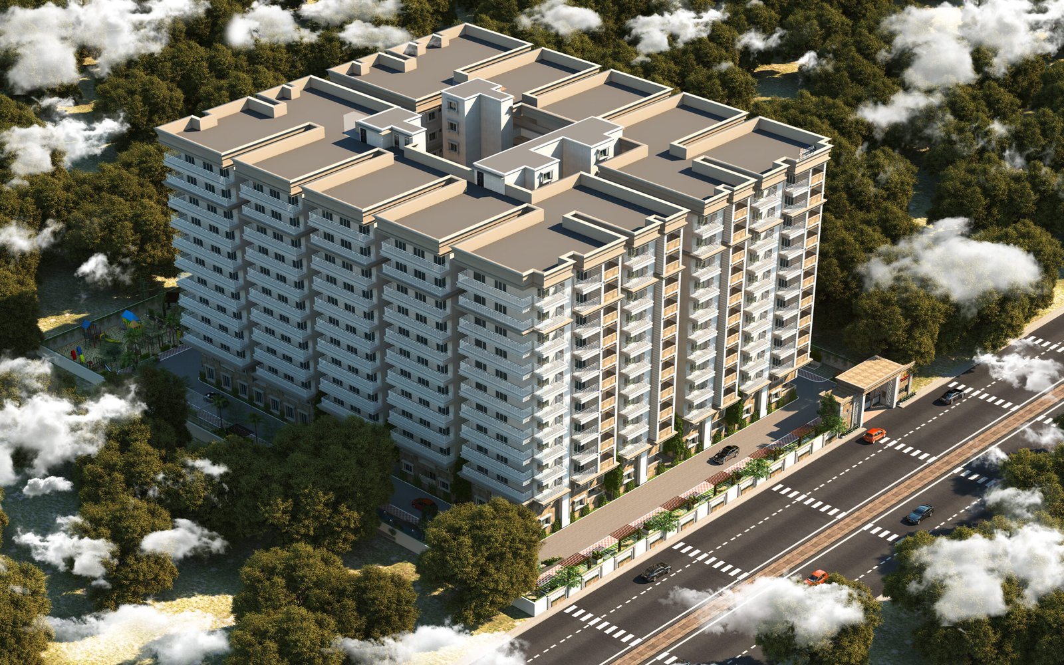
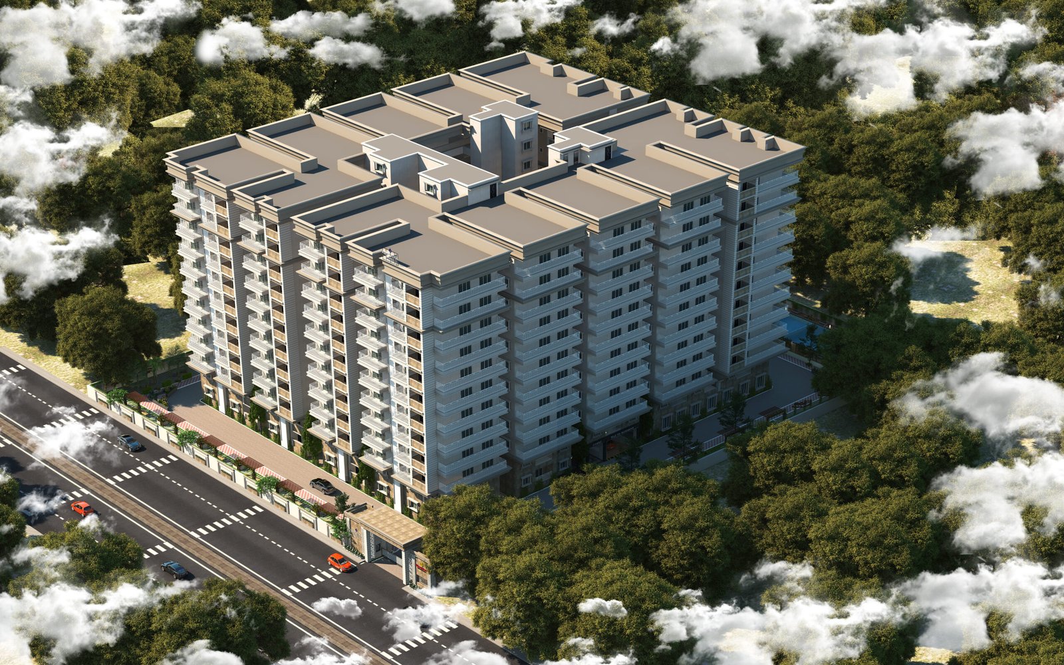
Amrutha’s Shambhala is a premium hi-rise gated community located in Gundlapochampally, Hyderabad, designed as a “Spiritual Kingdom” inspired by the mythological prophecy of Shambhala. The project is situated abutting the Inner Ring Road and offers a serene, pollution-free living environment.

Project Configuration

The development consists of a single high-rise structure with the following specifications:

  • Total Floors: 12 floors of residential units.
  • Unit Type: Exquisitely planned 4 BHK condominiums.
  • Total Units: 160 units in total.
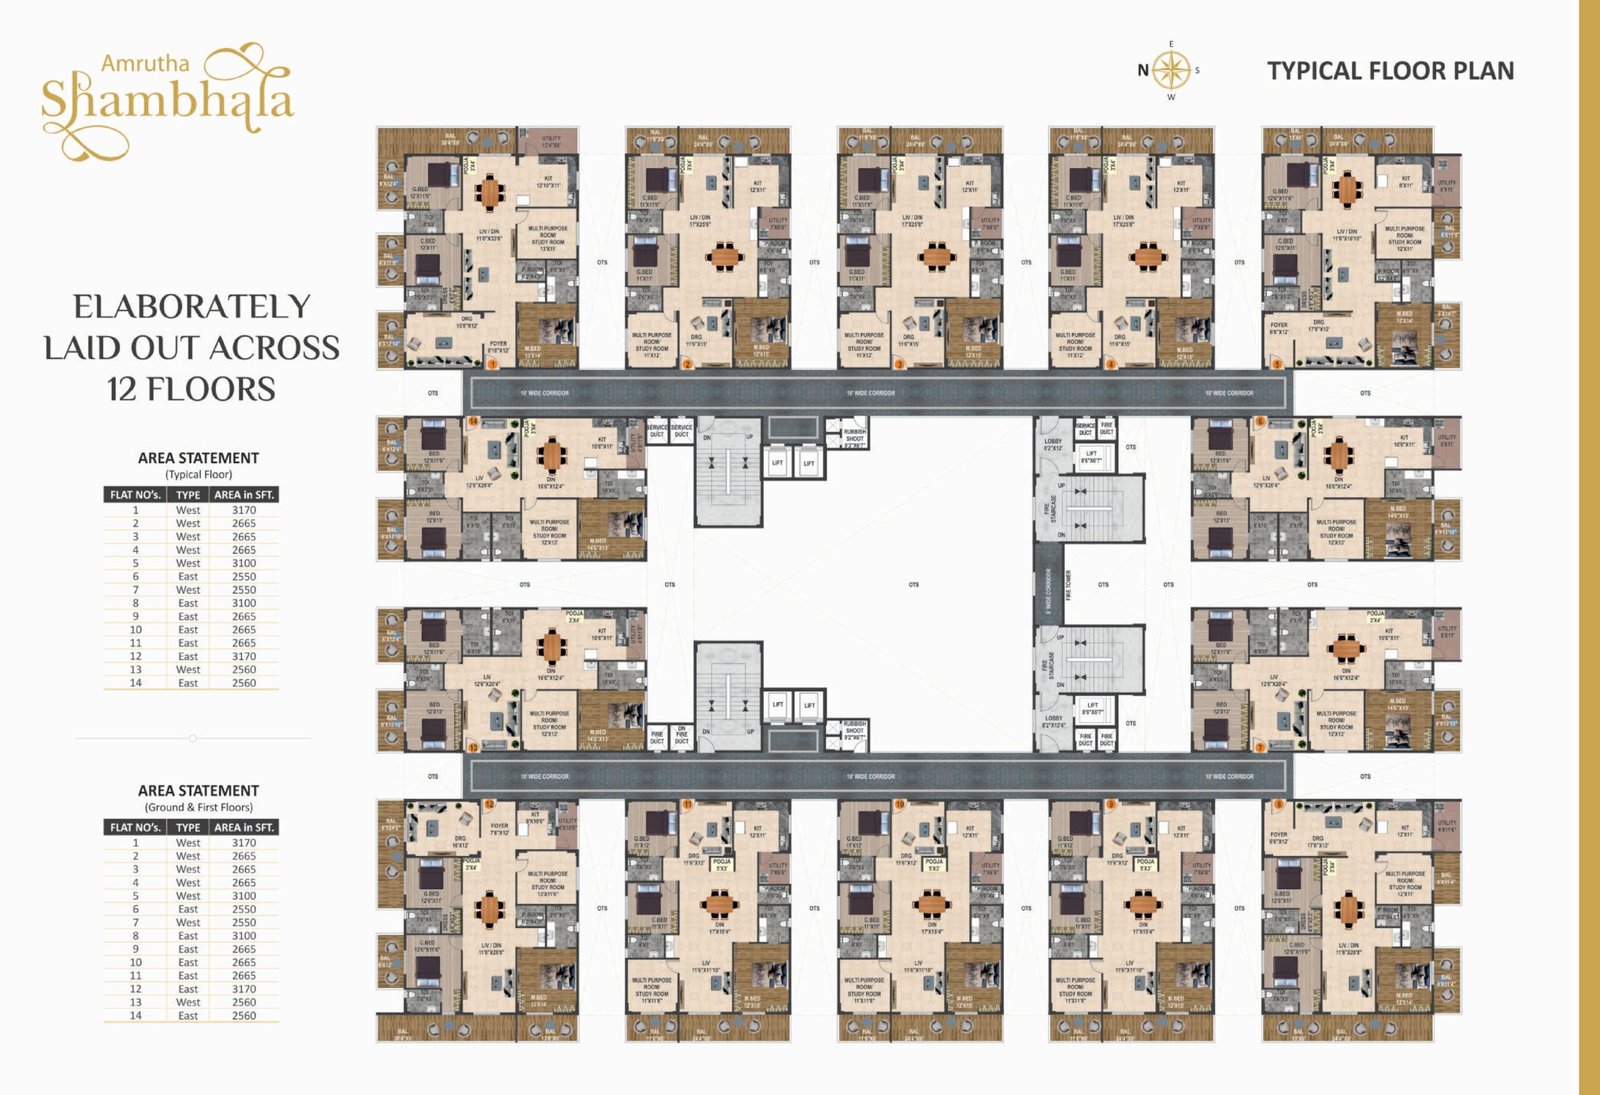
  • Density: 14 condominiums per floor.
  • Unit Sizes: Range from approximately 2,550 SFT to 3,170 SFT, available in both East and West facing orientations.
Key Amenities

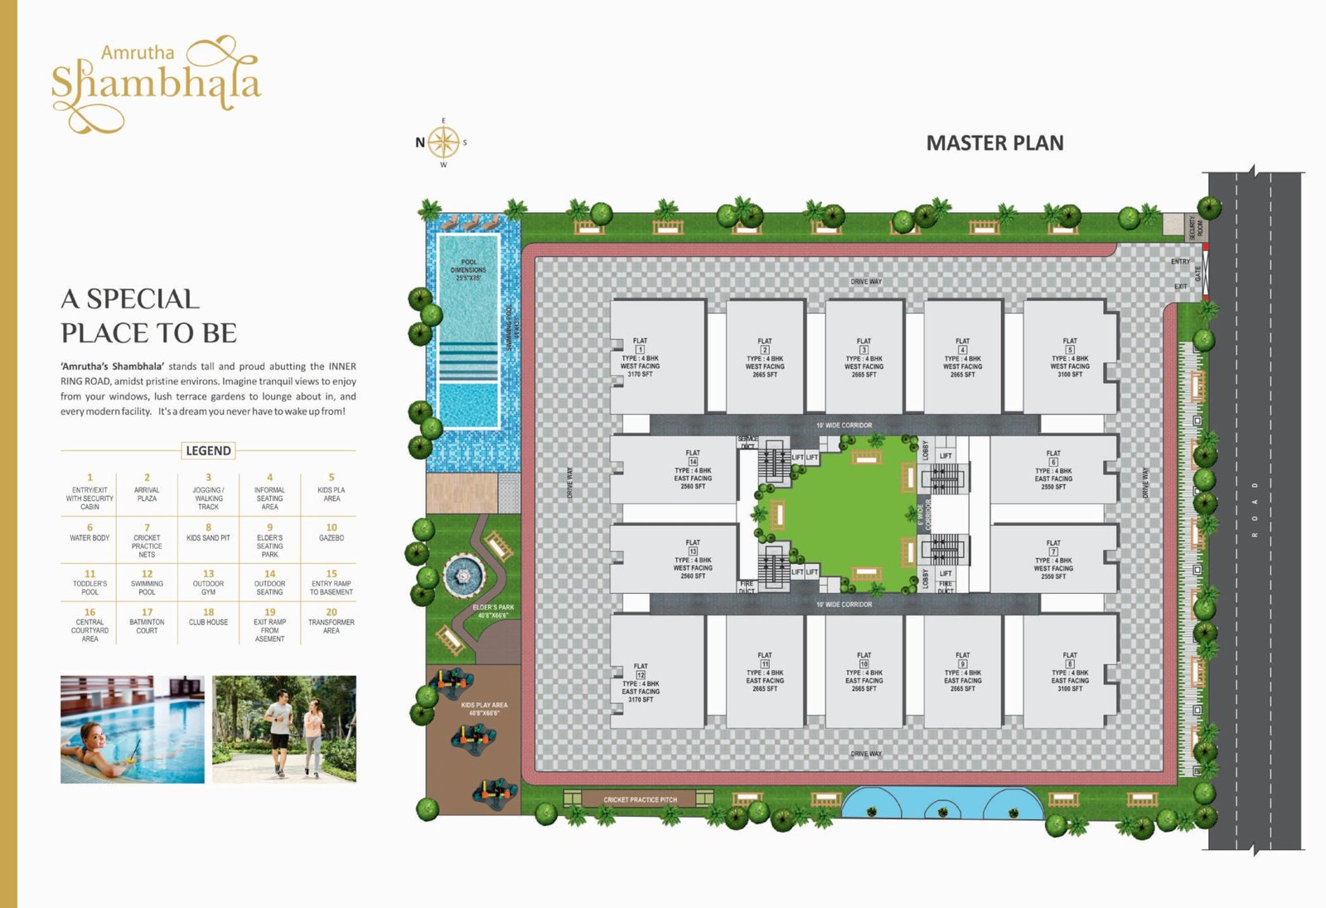
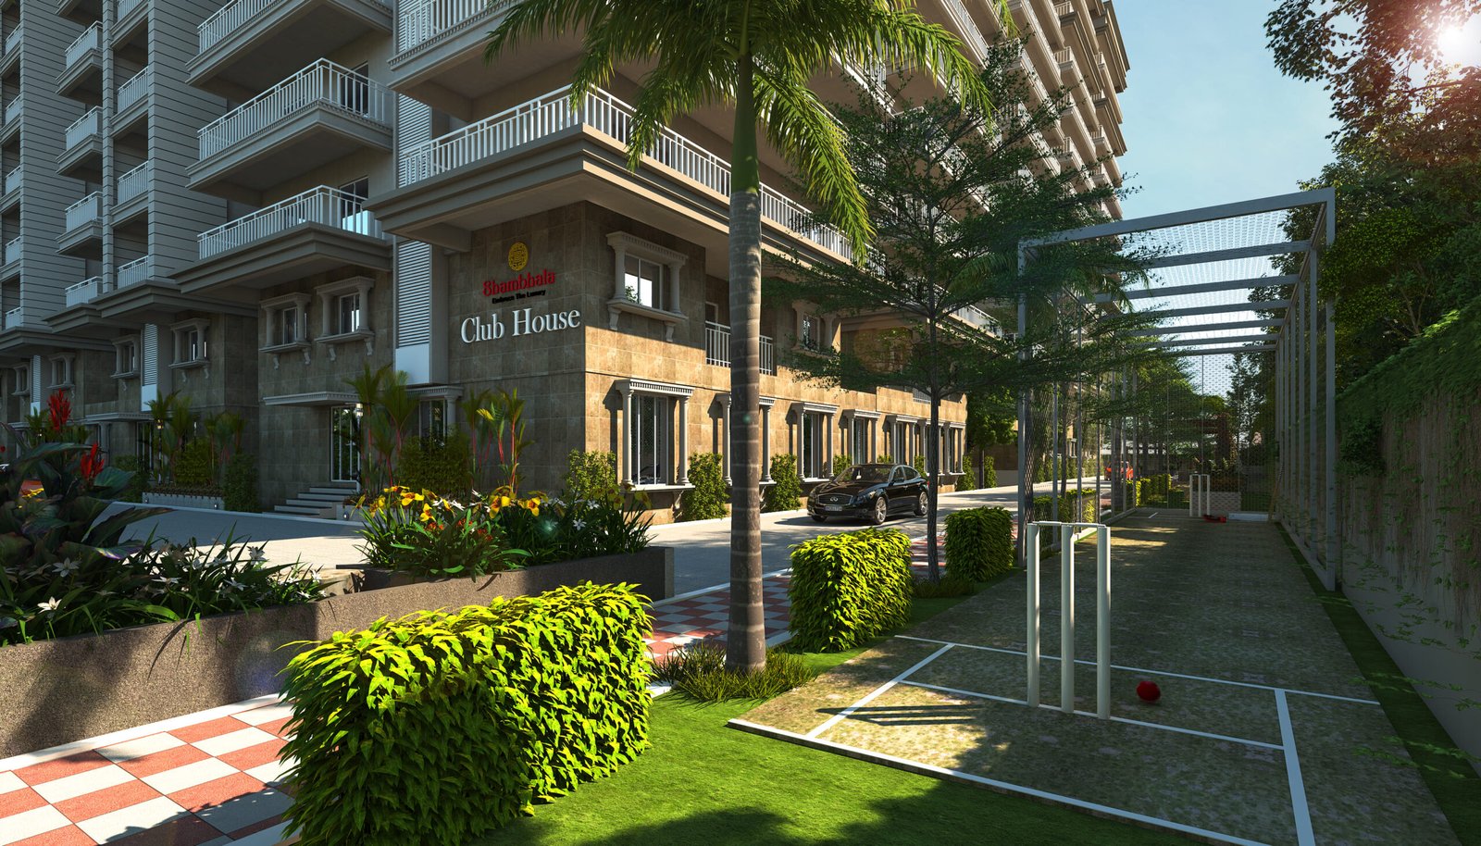
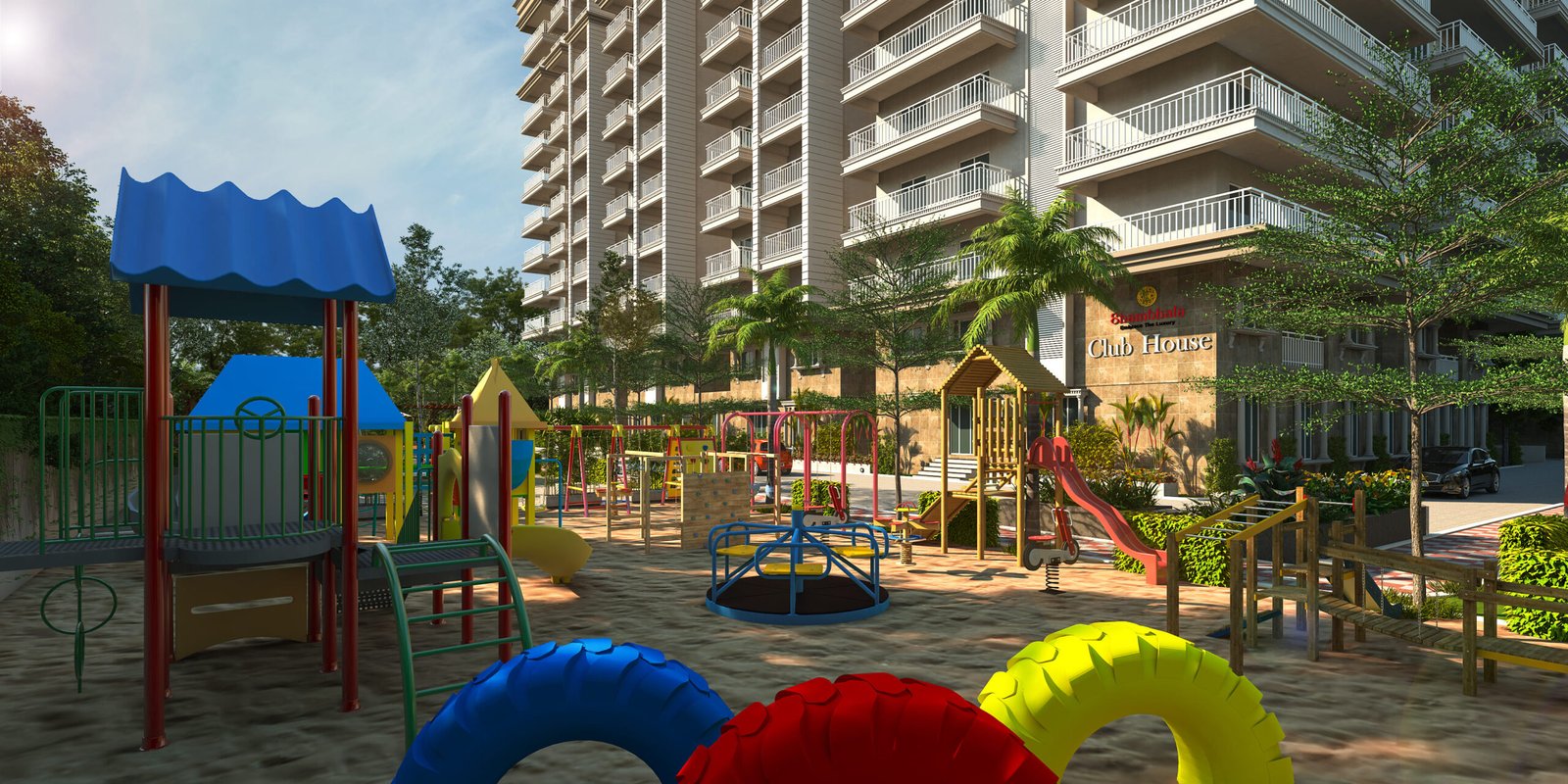
The project features a 20,000 Sqft Club House and a massive central courtyard. Other notable amenities include:

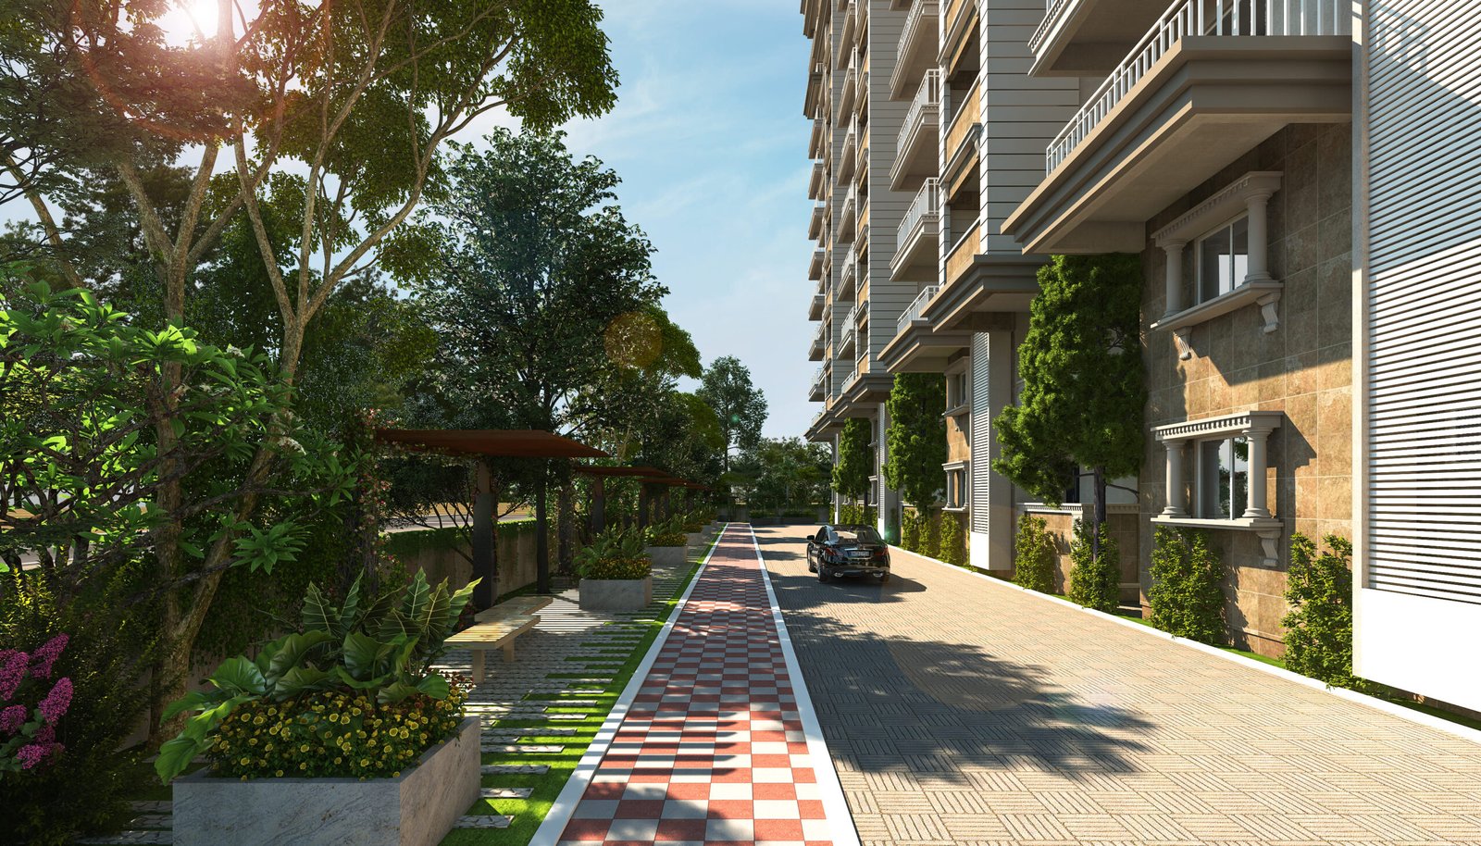
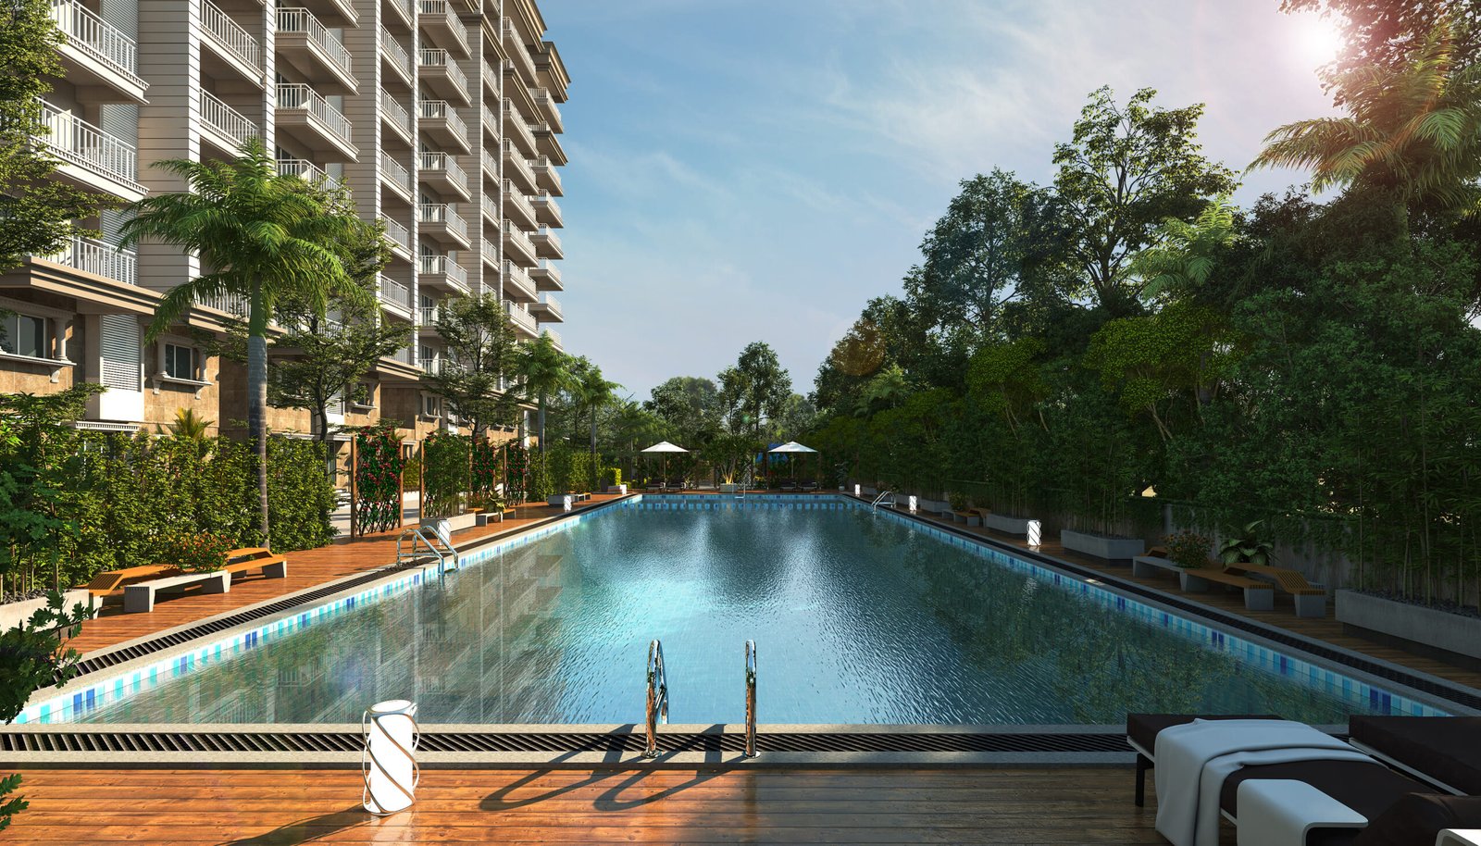
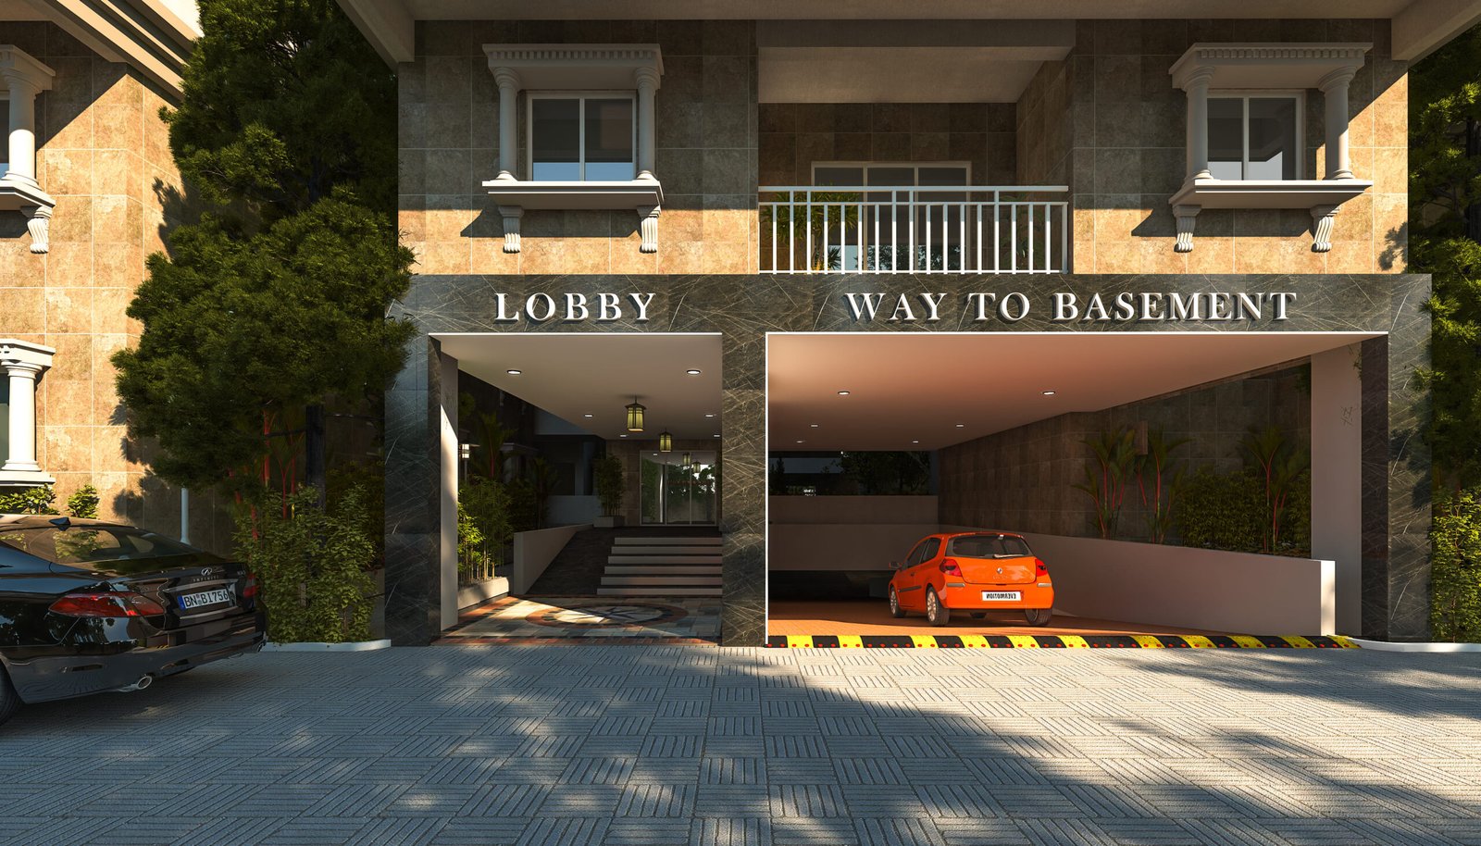
  • Leisure & Fitness: A grand arrival lobby, swimming pool, toddler’s pool, gymnasium, and a jogging/walking track.
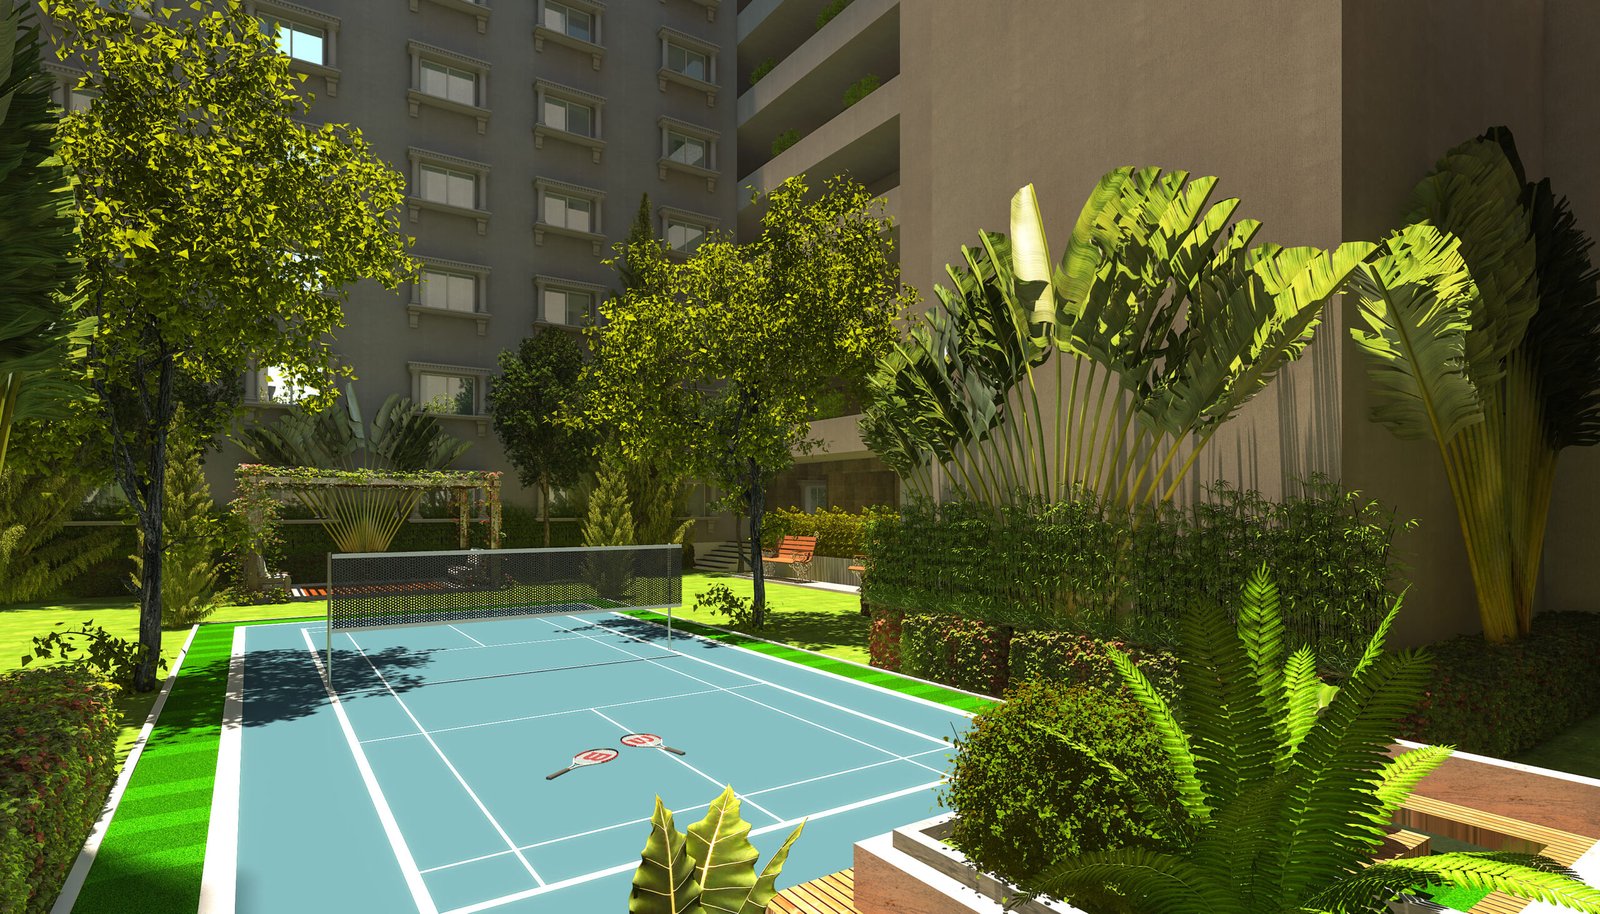
  • Sports: Badminton court, cricket practice nets, and a kids’ play area.
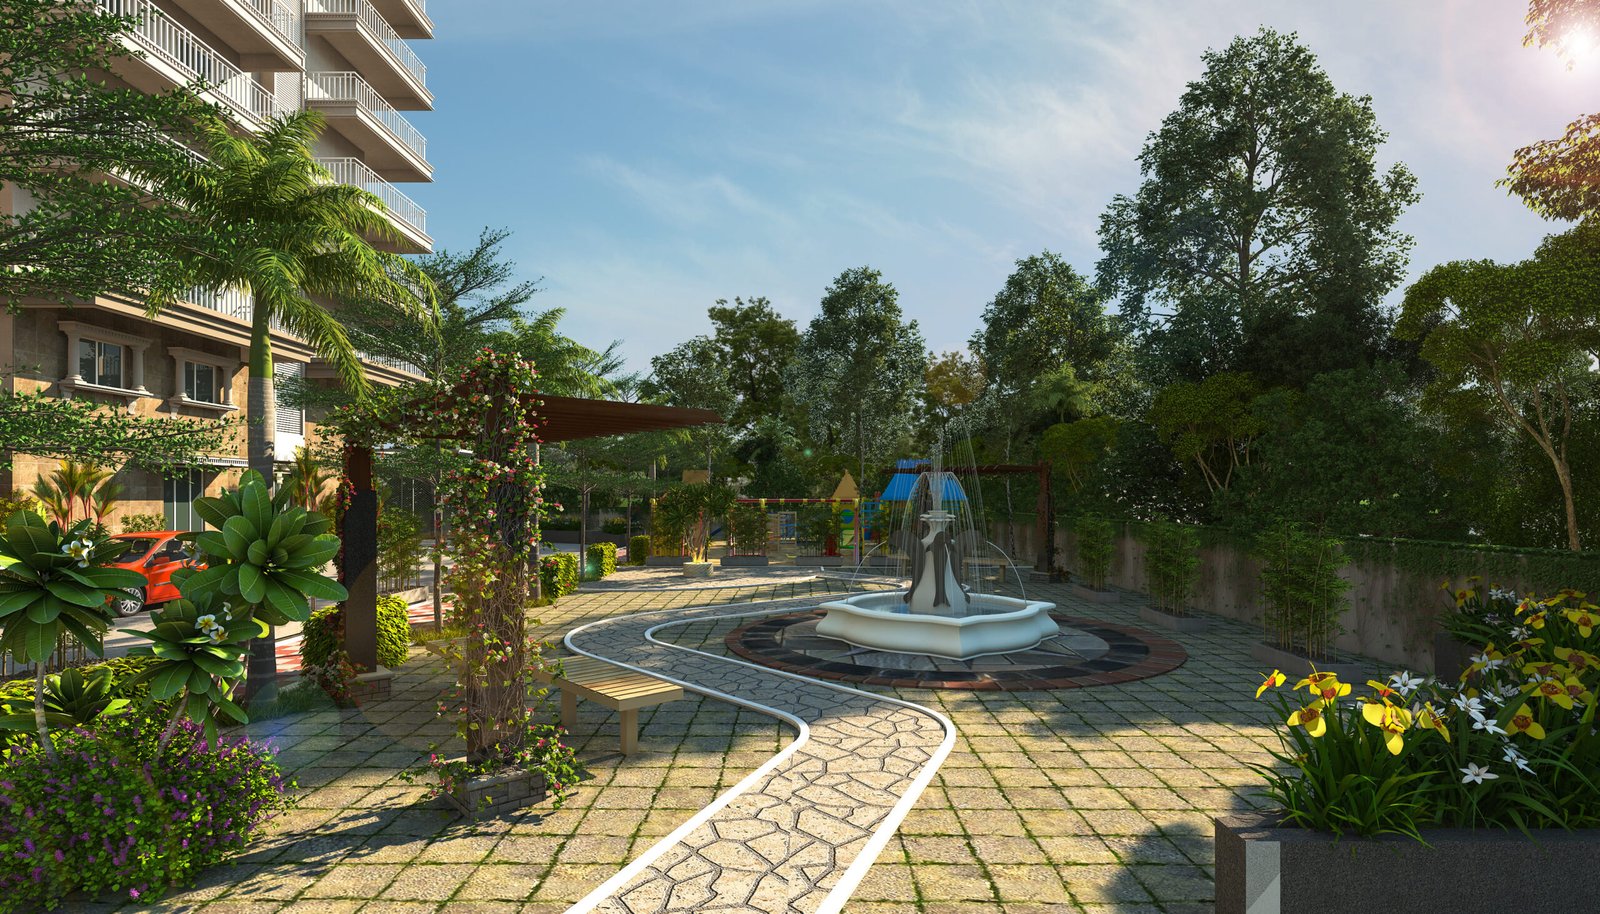
  • Social Spaces: A gazebo, informal seating areas, elders’ sit-out area, and lush terrace gardens.
  • Safety & Infrastructure: Round-the-clock security with a kiosk, structures designed for earthquake protection (Seismic Zone – II), and a dedicated transformer area.
Location and Connectivity

Amrutha’s Shambhala is positioned in a growing hub with high accessibility to key landmarks:

  • National Highway 44: 1.6 KM.
  • Nehru Outer Ring Road: 7 KM.
  • Suchitra X Roads: 6 KM.
  • Kaziguda: 1 KM.
  • Proximity: Close to educational and medical facilities like DRS International School, St. Martin’s Engineering College, and Mallareddy Narayana Multispeciality Hospital.
Approvals and Development

The project is headed by Amrutha Projects, a team with over two decades of experience in the construction industry. It is an HMDA and TS RERA approved project (Approval Number: P02200005027) and has been approved by leading housing finance institutions, including being mortgaged to Bajaj Housing Finance Ltd..

Documents

Amrutha-Shambhala-Brochure.pdf DOWNLOAD

Amenities

  • 24/7 Security
  • Badminton Court
  • Basketball Court
  • CCTV Surveillance
  • Children's Play Area
  • Clinic & Pharmacy
  • Clubhhouse
  • Cricket Practice Net
  • EV Charging
  • Guest Rooms
  • Gymnasium
  • Indoor Games
  • Jogging Track
  • Meditation Zone
  • Senior Citizen Park
  • Swimming Pool
  • Yoga Deck

Specifications

Doors & Windows

  • Teak Wood Frame
  • Toughened Glass

Flooring

  • Anti - Skid Balcony Tiles
  • Granite Staircase

Kitchen & Utility

  • Granite Platform
  • Stainless Steel Sink

Structure

  • Earthquake Resistant Design
  • High Quality Concrete

Video

Facilities

D-Mart
2 Minutes
Runway 9 Go Karting
2 Minutes
Cine Planet Multiplex
2 Minutes
Unicent School
1 Minute
Pearson School
2 Minutes
Aashrita Hospital, Kompally
3 Minutes
Roma Hospital
3 Minutes
Srikara Hospitals, Kompally
4 Minutes
Decathlon Kompally
8 Minutes
Malla Reddy Engineering College
9 Minutes

Be the first to review “Amrutha Shambala”

Rating