Details

  • Project Area
    2.0 Acres
  • Total Units
    231 Lifestyle Residences.
  • Project Location
    Kompally, HYD
  • Configuration
    2 & 3 BHK apartments.
  • Unit Sizes
    1,156 SFT - 2,023 SFT
  • RERA Registration No.
    P02200002557
  • Construction Status
    Ready To Move
  • Development Type
    Residential
  • Floors
    G + 8 Floors
  • Towers
    1

Overview

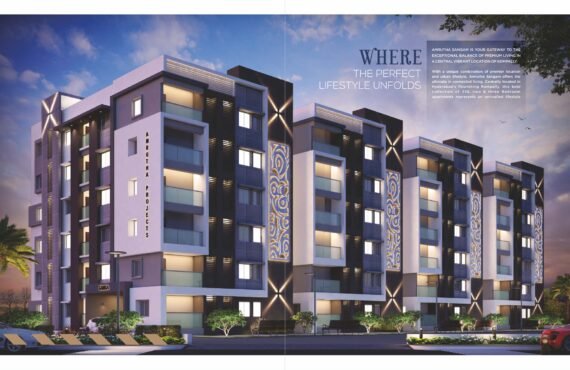
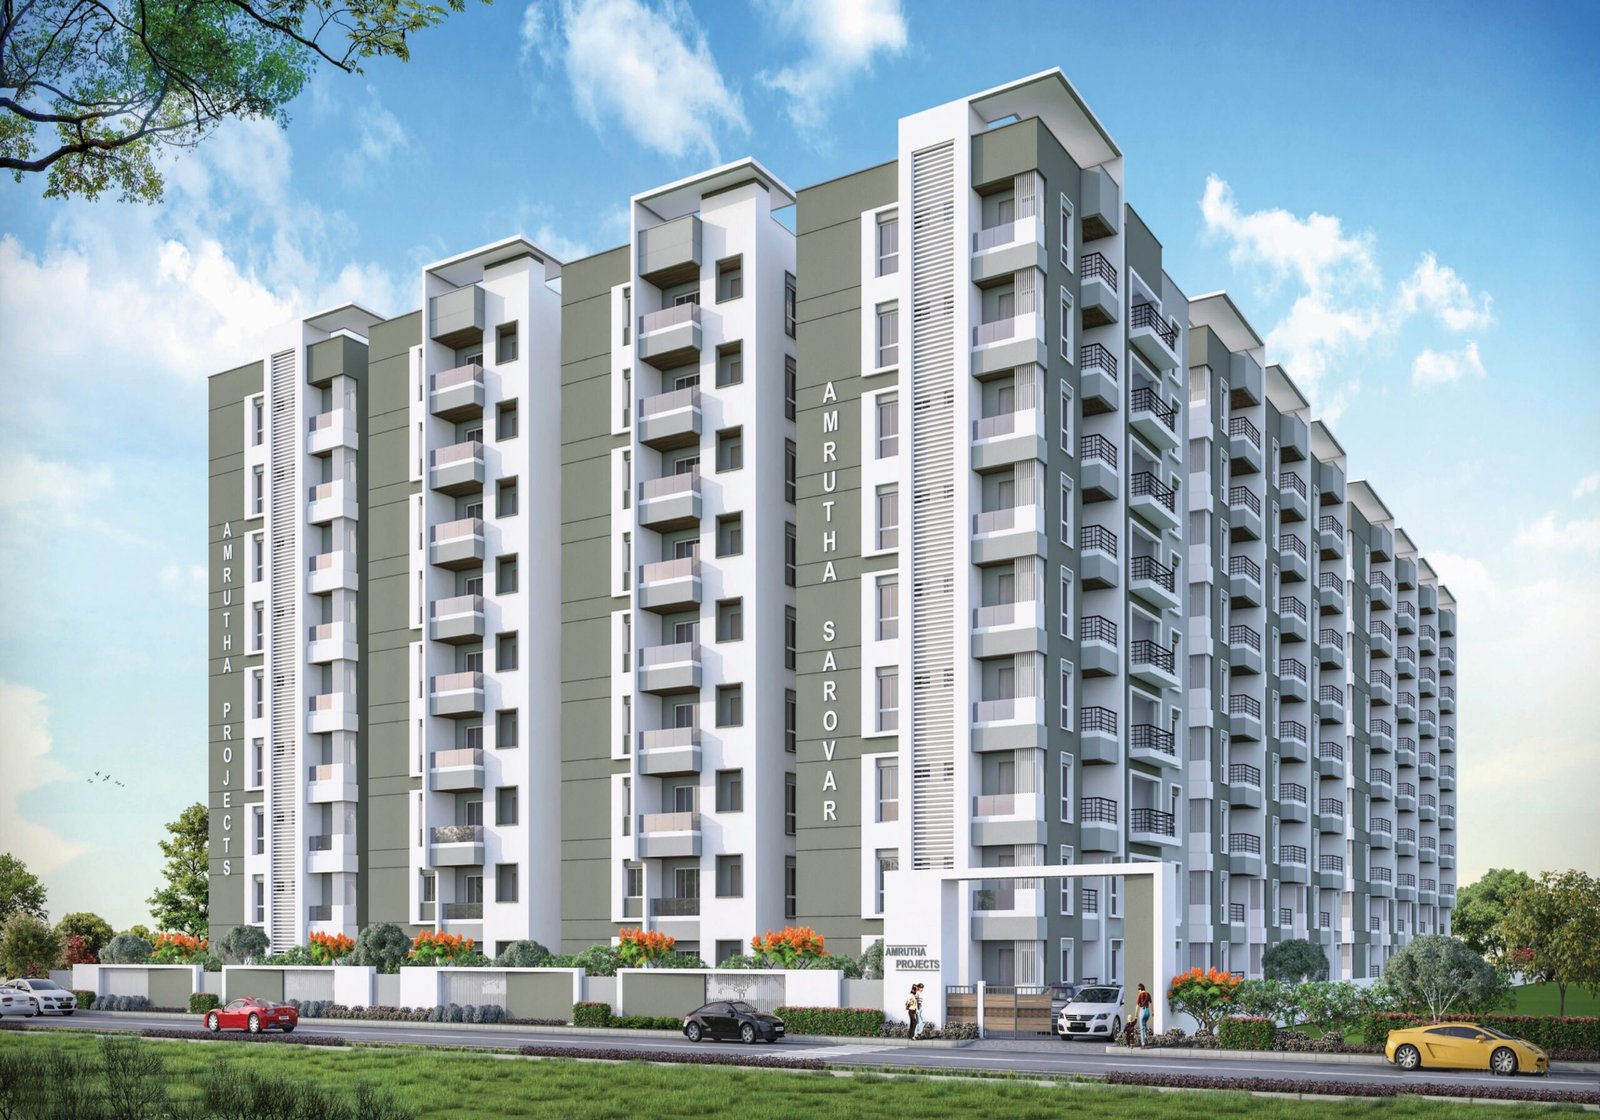
Amrutha Sarovar is a premium residential development by Amrutha Projects located in Kompally, Hyderabad, designed to unite luxury and lifestyle. It is an HMDA-approved and TS RERA-registered (P02200002557) project.

Project Configuration

The development consists of a single high-rise block with the following specifications:

  • Structure: One tower with 8 floors.
  • Total Units: 231 lifestyle residences.
  • Unit Types: Generously proportioned 2 & 3 BHK apartments.
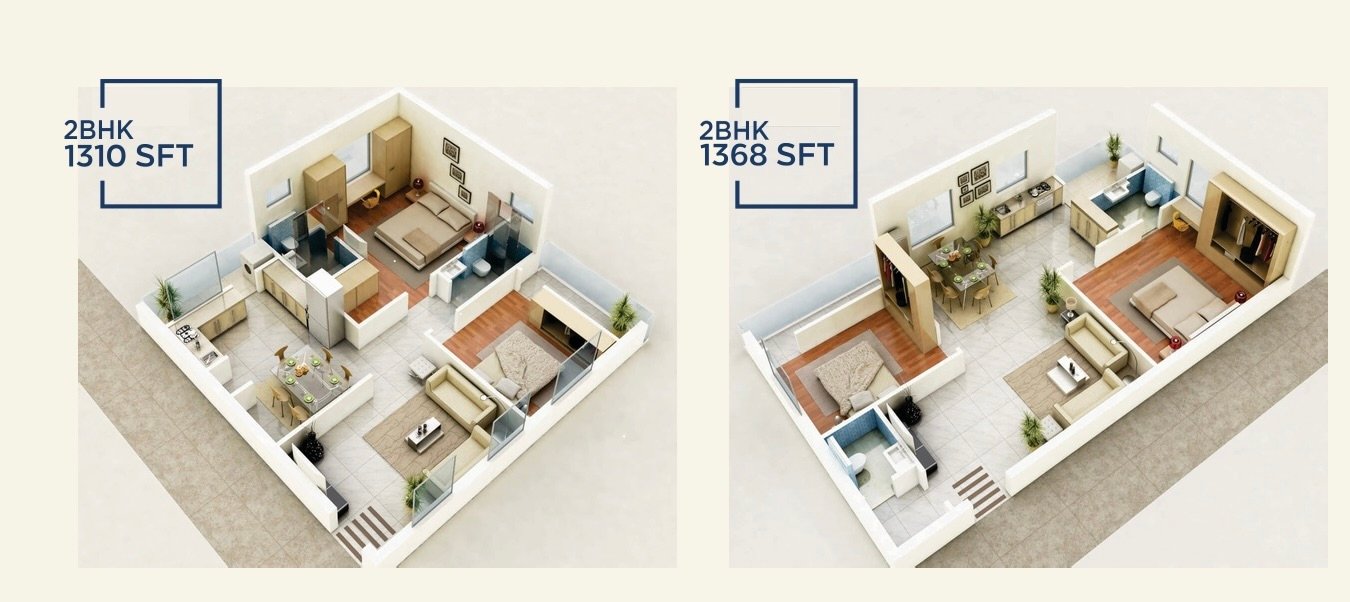
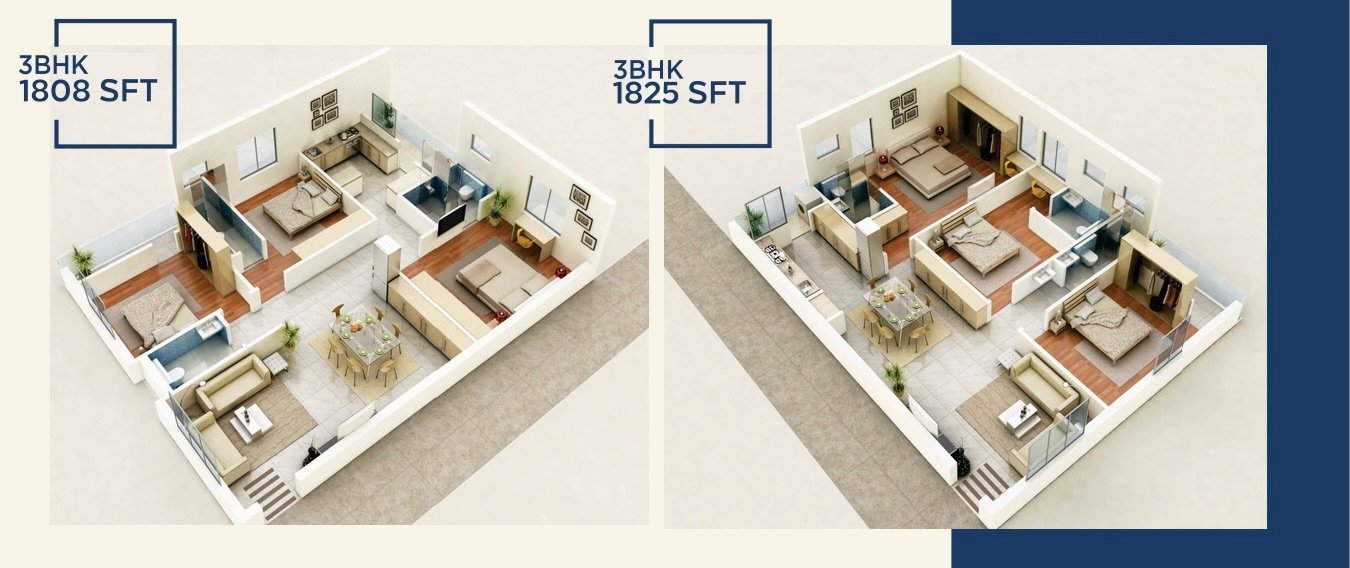
  • Unit Sizes: Apartments range from 1,156 SFT to 2,023 SFT. Examples of specific floor plans include 2 BHKs at 1,310 and 1,368 SFT, and 3 BHKs at 1,808 and 1,825 SFT.
Amenities and Facilities

The project offers a comprehensive range of amenities for health, recreation, and convenience:

  • Fitness & Leisure: A swimming pool, gymnasium, jogging track/walkway, yoga area, and a badminton court.
  • Family & Social: A dedicated children’s play area, elders’ seating area, and an association room.
  • On-site Convenience: A supermarket, clinic & pharmacy, and visitor’s parking.
  • Safety: 24/7 CCTV surveillance.
Technical Specifications
  • Construction: R.C.C. framed structure with external walls of 9” and internal walls of 4” thick AAC blocks or red clay bricks.
  • Flooring: Drawing, living, dining, and bedrooms feature 2’x2’ vitrified tiles, while balconies and utilities use anti-skid ceramic tiles.
  • Doors & Windows: The main door is a teak-wood frame with a PU-polished shutter; windows are uPVC with provision for mosquito mesh.
  • Infrastructure: Two passenger lifts (6 and 8-passenger capacity) and a generator power supply for common areas.
Location Highlights

Situated in a well-connected part of Kompally, the project is close to several key landmarks:

  • Educational Institutions: DRS International School, Malla Reddy University, St. Martin’s Engineering College, and Tech Mahindra.
  • Natural Landmarks: Proximity to Kompally Lake and Fox Sagar Lake.
  • Accessibility: Conveniently located near National Highway 44 and the Nehru Outer Ring Road.

Documents

Amrutha-Sarovar-Broucher.pdf DOWNLOAD

Amenities

  • 24/7 Security
  • Badminton Court
  • Basketball Court
  • CCTV Surveillance
  • Children's Play Area
  • Clinic & Pharmacy
  • Clubhhouse
  • Cricket Practice Net
  • EV Charging
  • Guest Rooms
  • Gymnasium
  • Indoor Games
  • Jogging Track
  • Meditation Zone
  • Senior Citizen Park
  • Swimming Pool
  • Yoga Deck

Specifications

Doors & Windows

  • Teak Wood Frame
  • uPVC Windows

Flooring

  • Anti - Skid Balcony Tiles
  • Vitrified Tiles

Lifts

  • 2 Lifts

Structure

  • ACC Block Masonry
  • RCC Framed Structure

Video

Facilities

D-Mart
2 Minutes
Runway 9 Go Karting
2 Minutes
Cine Planet Multiplex
2 Minutes
Unicent School
1 Minute
Pearson School
2 Minutes
Aashrita Hospital, Kompally
3 Minutes
Roma Hospital
3 Minutes
Srikara Hospitals, Kompally
4 Minutes
Decathlon Kompally
8 Minutes
Malla Reddy Engineering College
9 Minutes

Be the first to review “Amrutha Sarovar”

Rating