Amrutha Sagar
Details
-
Project Area2 Acres
-
Total Units164 Premium Units
-
Project LocationKompally, HYD
-
Configuration2 & 3 BHK luxury apartments
-
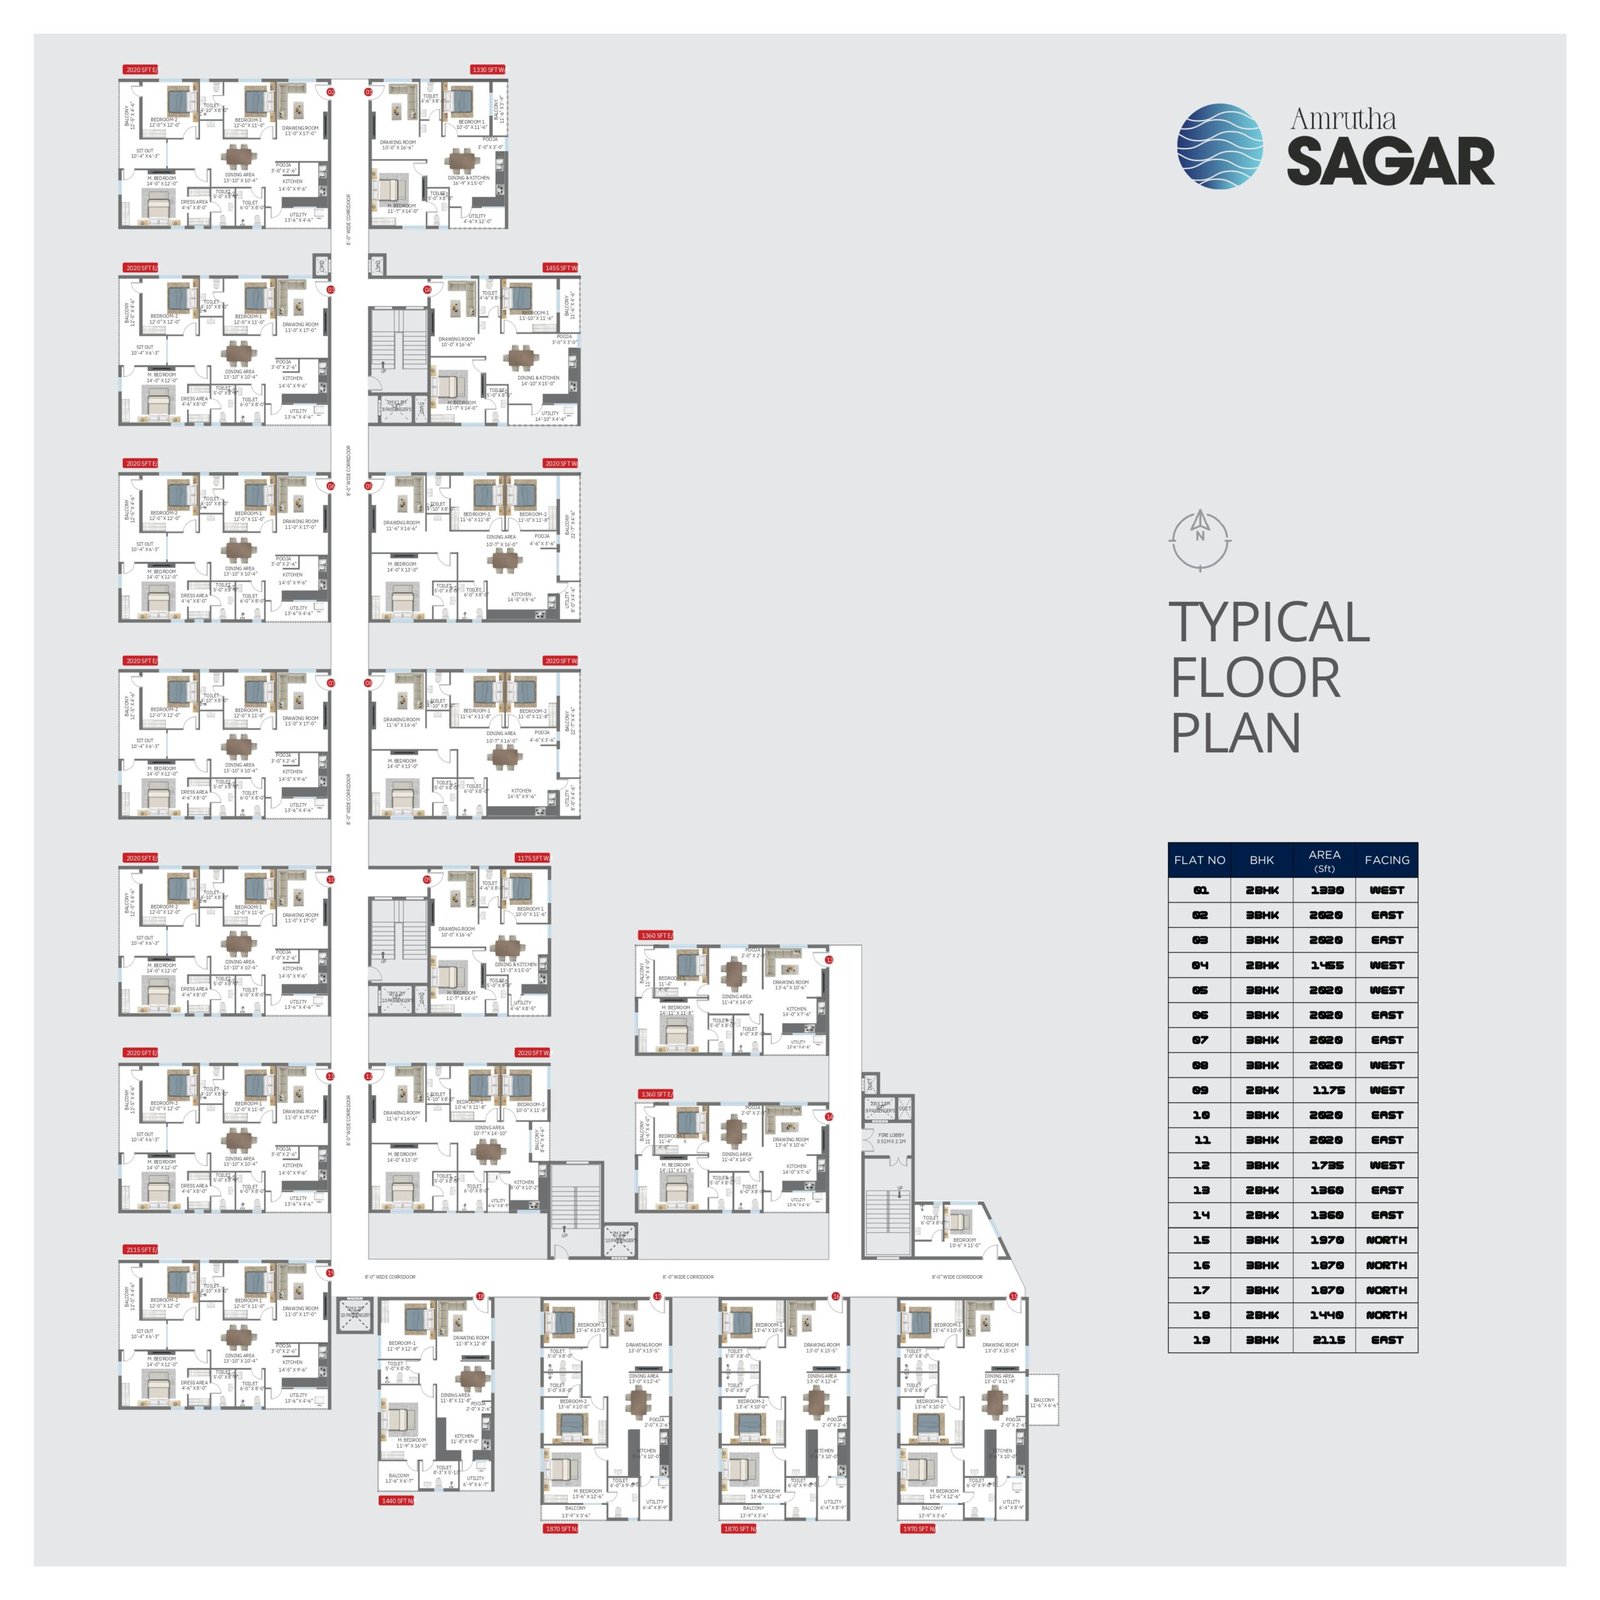
Unit Sizes1,175 SFT - 2,115 SFT.
-
RERA Registration No.P02200007236
-
Construction StatusUnder Construction
-
Development TypeResidential
-
Floors2 B + G + 8 floors
-
Overview
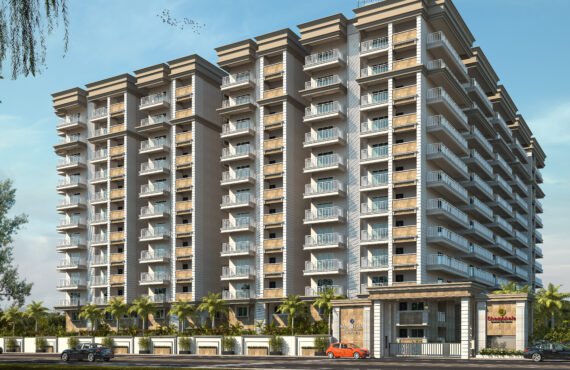
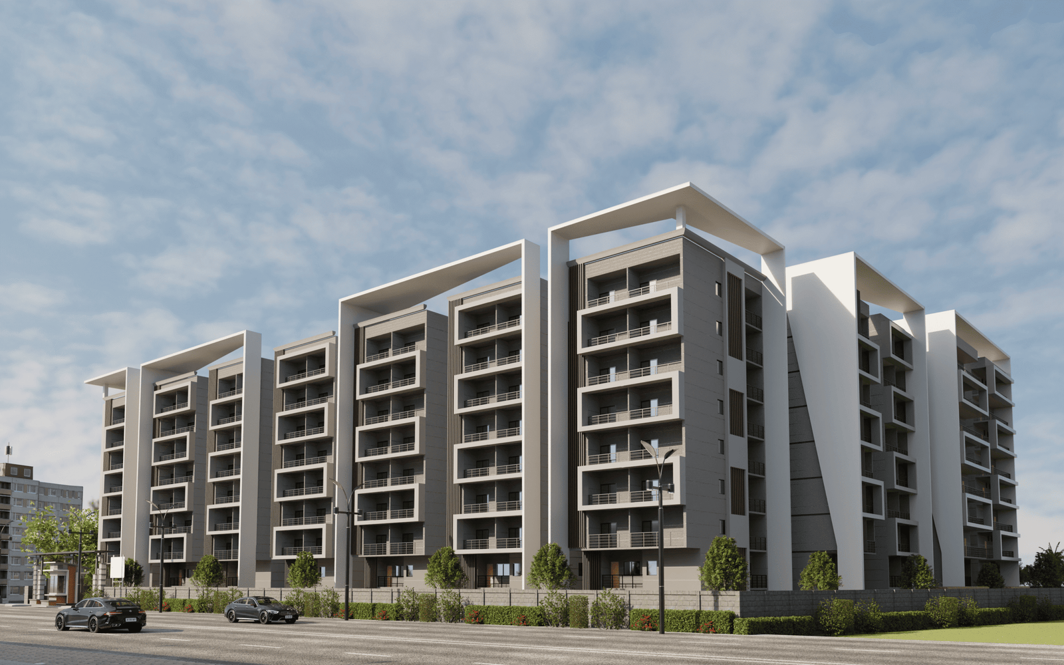
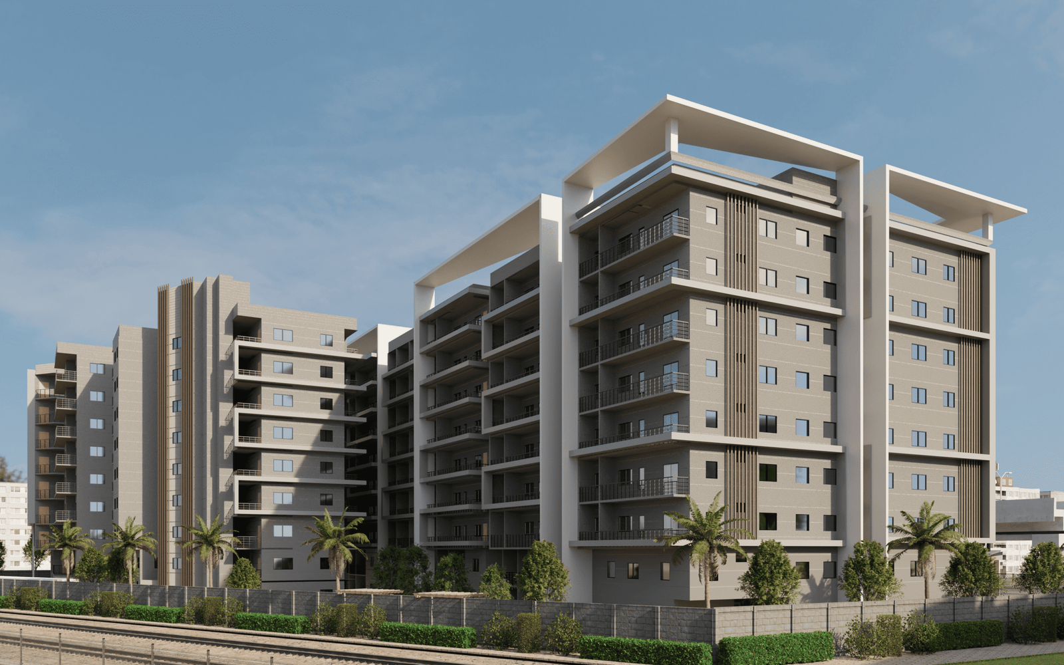
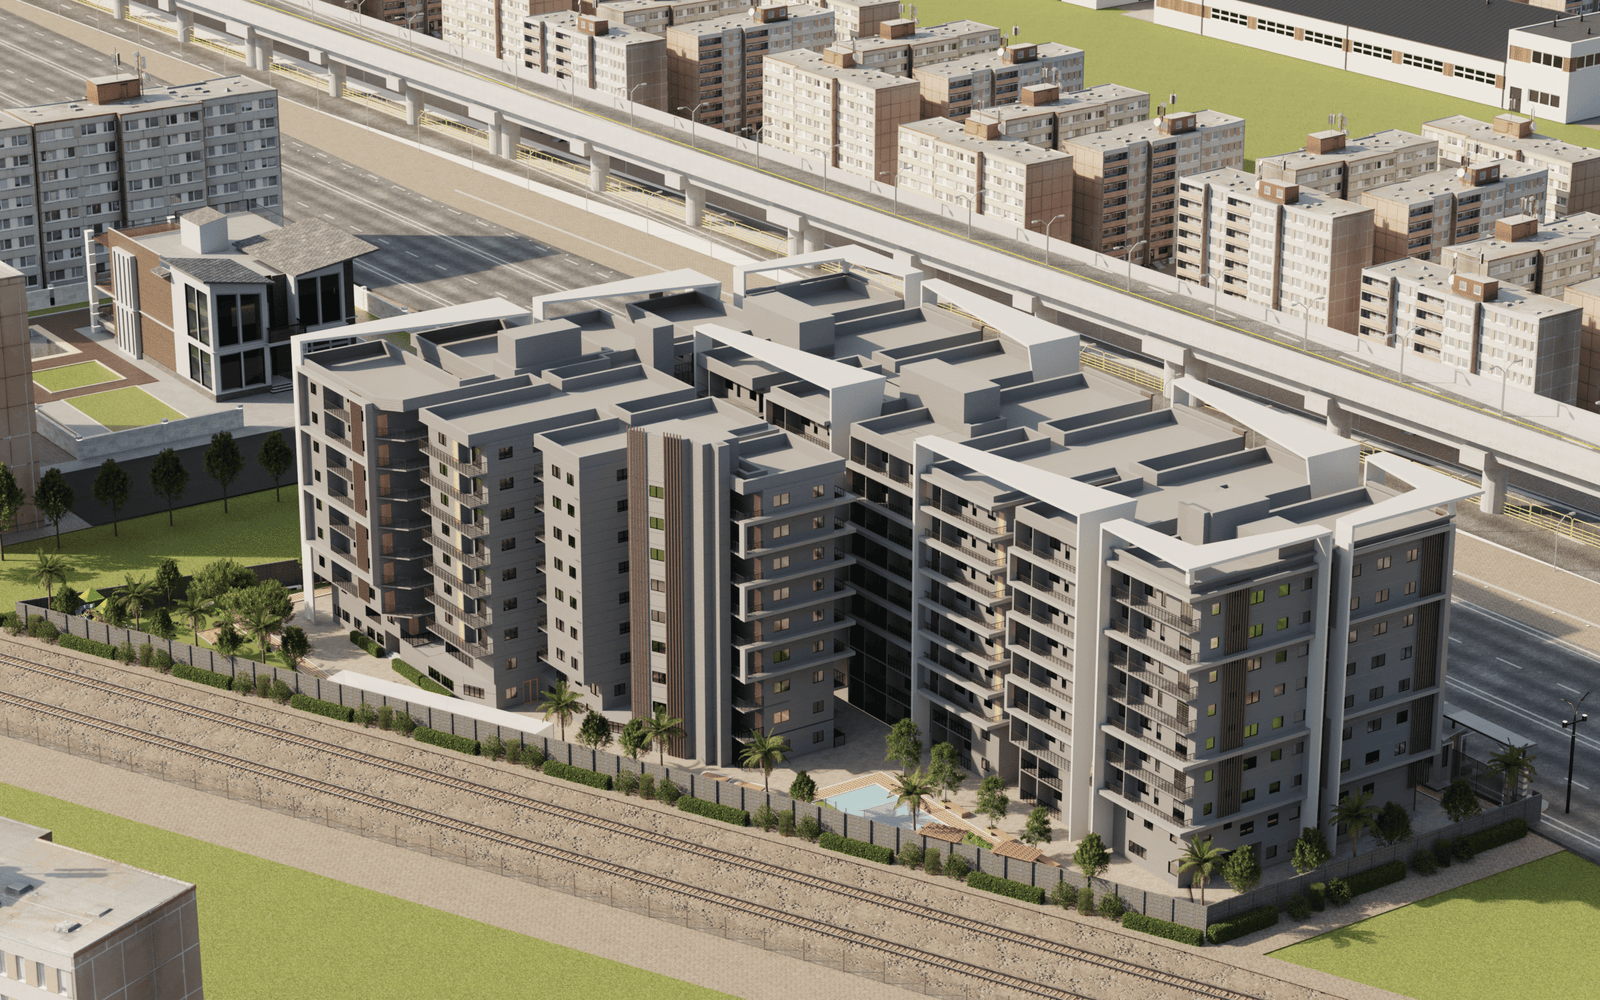
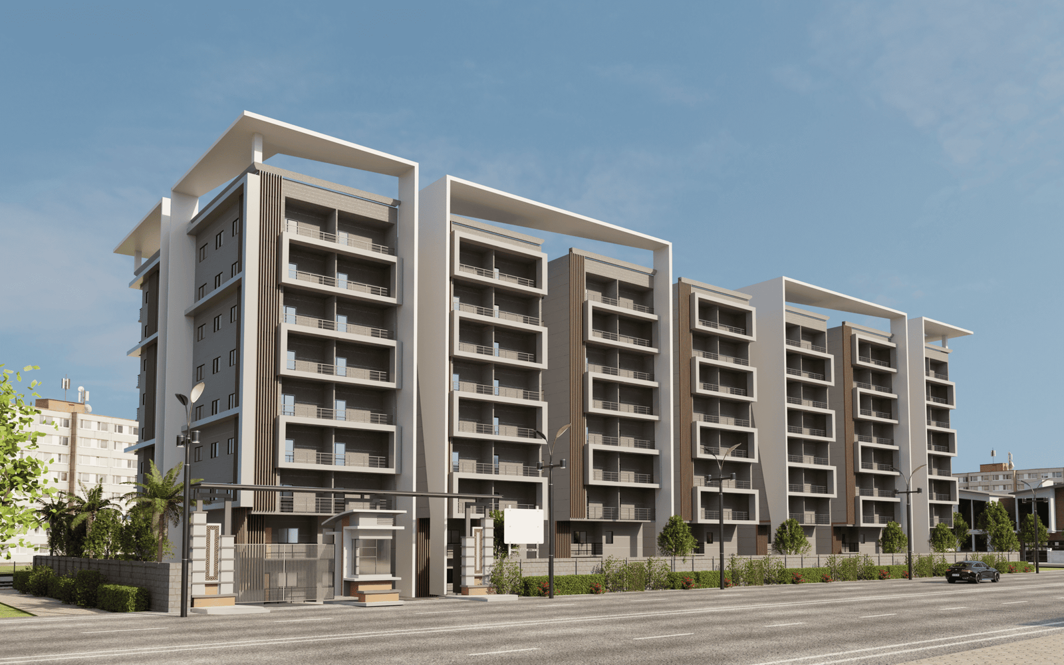
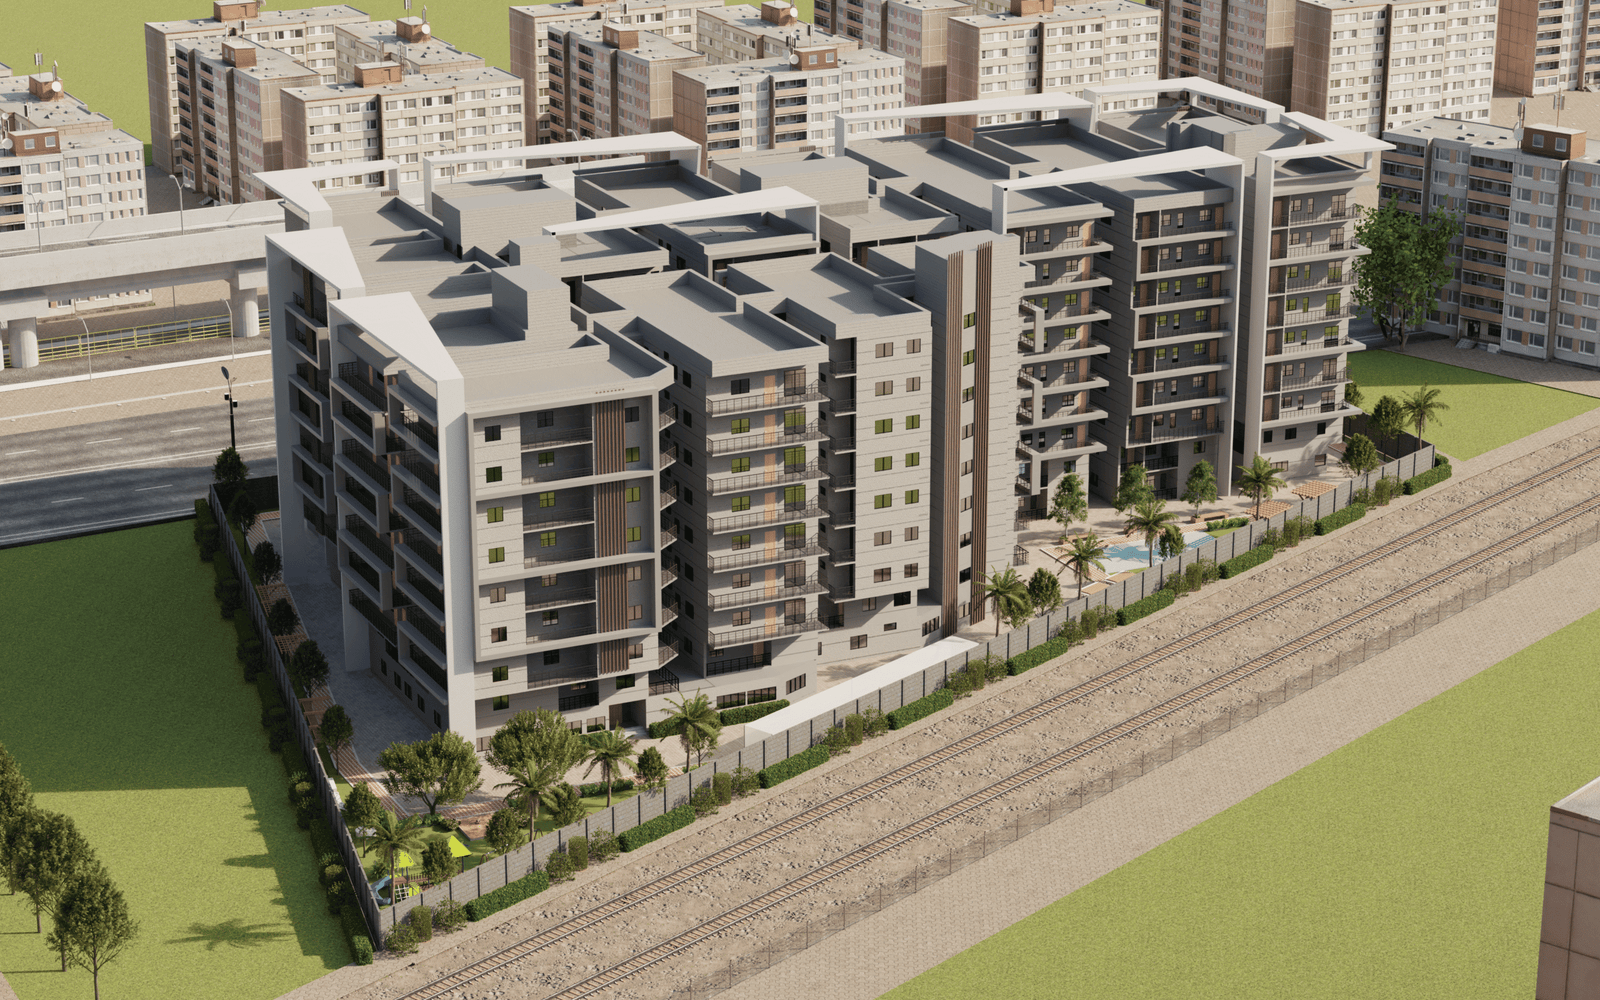
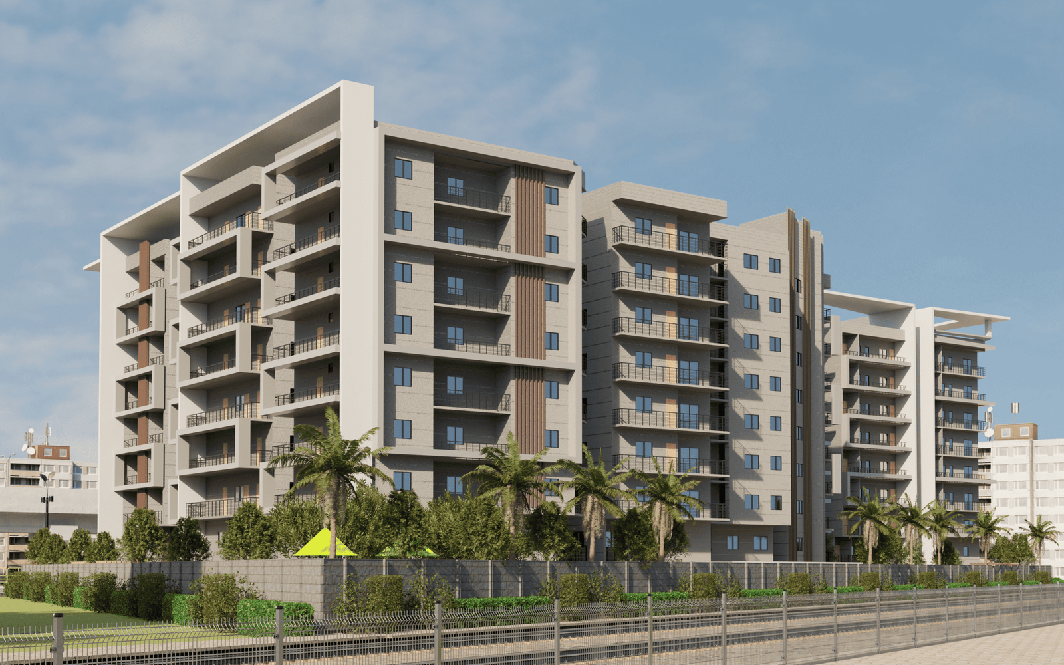
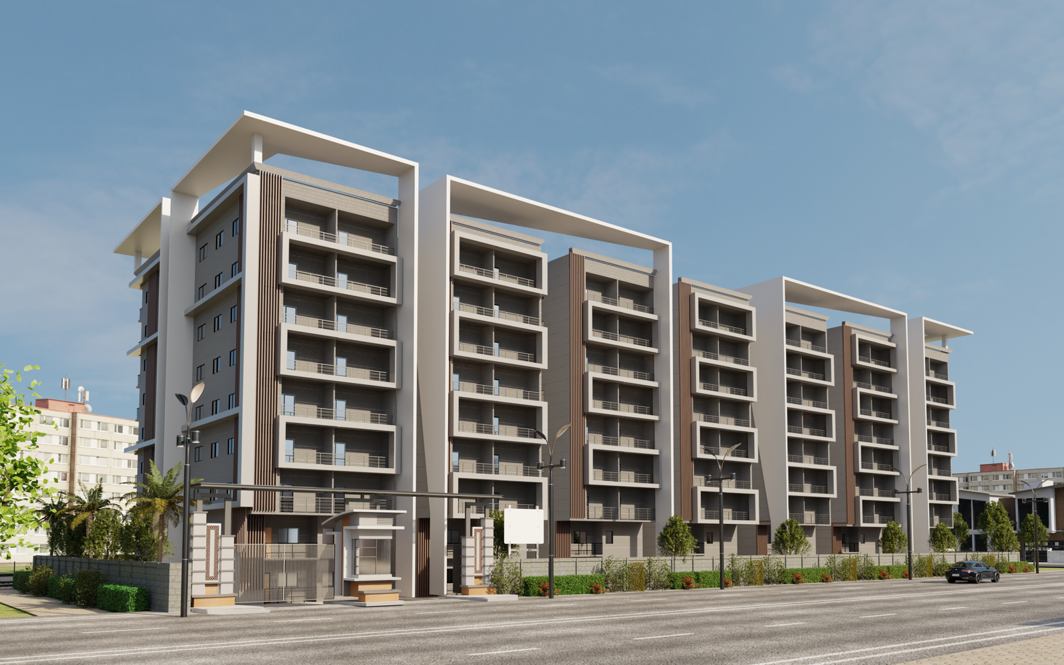
Amrutha Sagar is a premium residential development featuring 2 & 3 BHK luxury apartments located in the heart of Kompally, Hyderabad. Developed on a 2-acre site, the project is designed to provide a spacious and comfortable home for families of all sizes.
Project Configuration and Scale
- Total Units: 164 apartments.
- Structure: The project consists of 2 Basements + Ground + 8 floors.
- Unit Sizes: Apartments range from 1,175 SFT to 2,115 SFT.
- Facings: Units are available in East, West, and North facing orientations.
- RERA Approval: The project is registered under RERA number P02200007236.
Amenities and Lifestyle
The project offers a comprehensive range of amenities designed for leisure, fitness, and convenience:
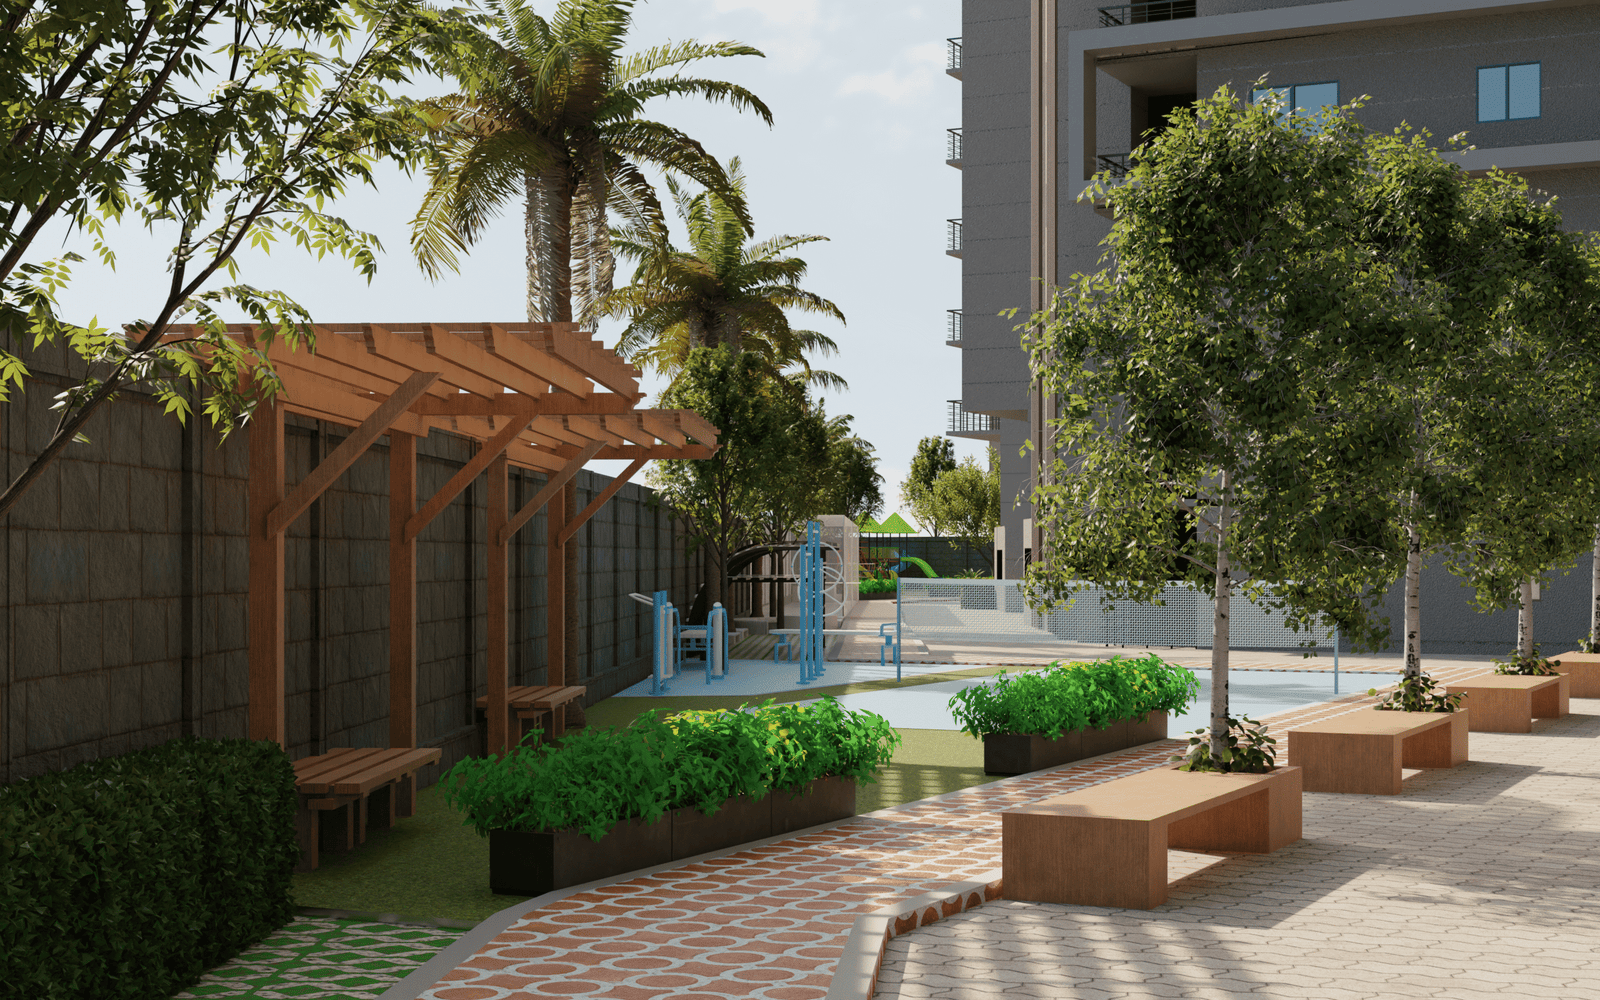
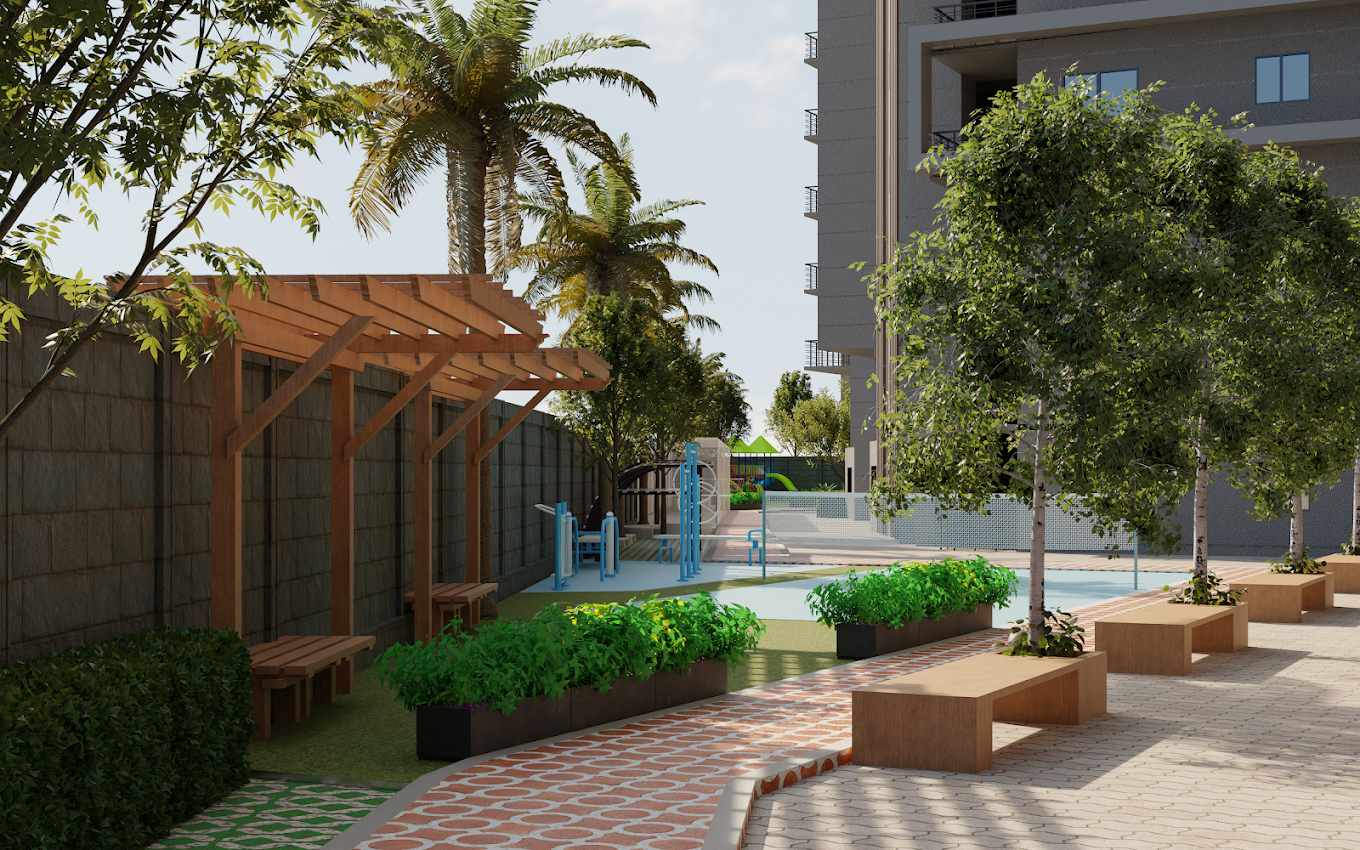
- Fitness & Sports: A fully equipped gym, outdoor gym, swimming pool, jogging track/walkway, badminton court, cricket nets, and a yoga area.
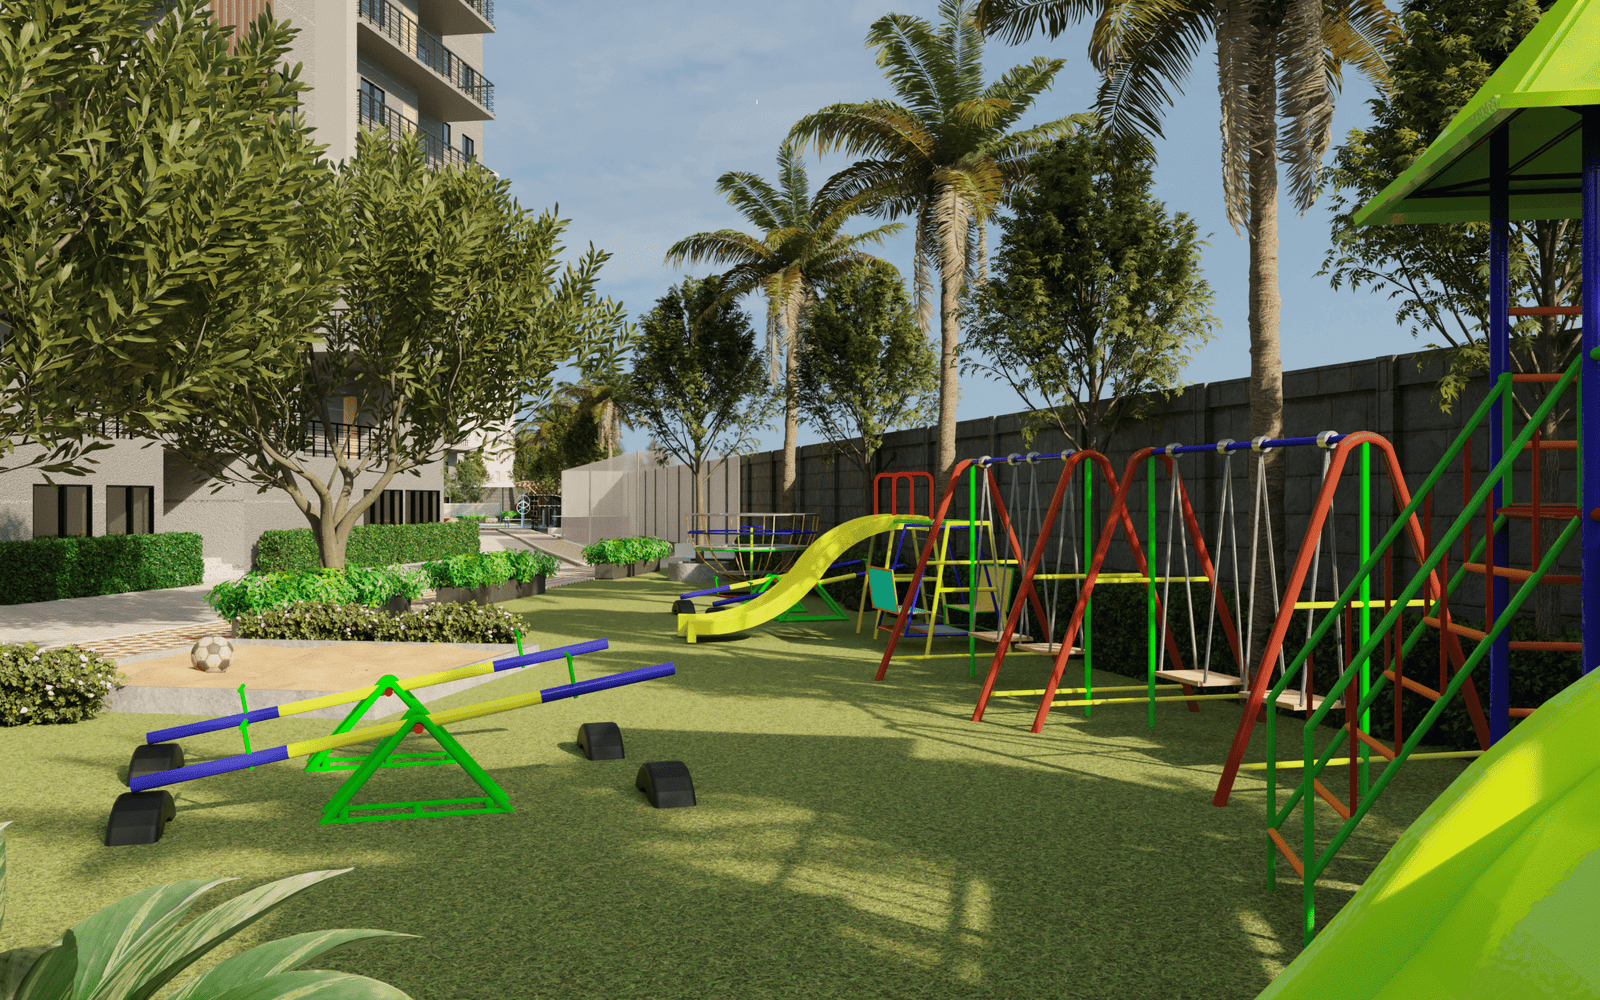
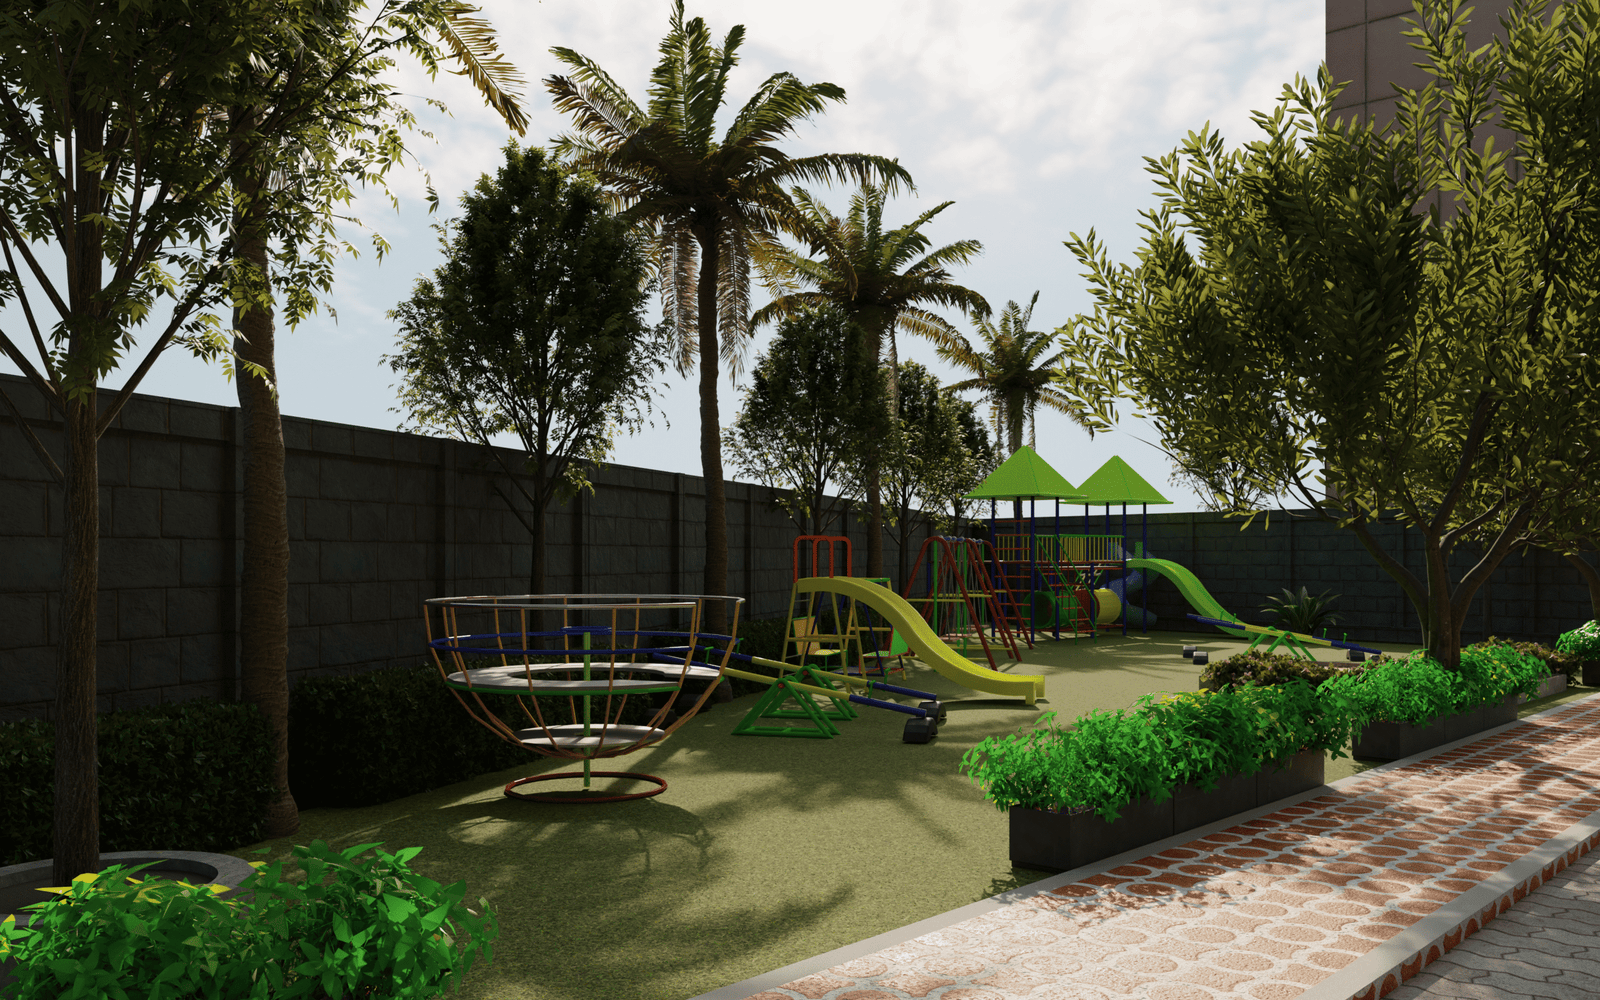
- Social & Leisure: A dedicated Club House, arrival plaza, elder’s park with seating areas, and a children’s play area.
- Convenience: On-site supermarket, clinic & pharmacy, association room, and designated visitors’ parking.
- Safety: CCTV surveillance and a security room at the entry.
Technical Specifications
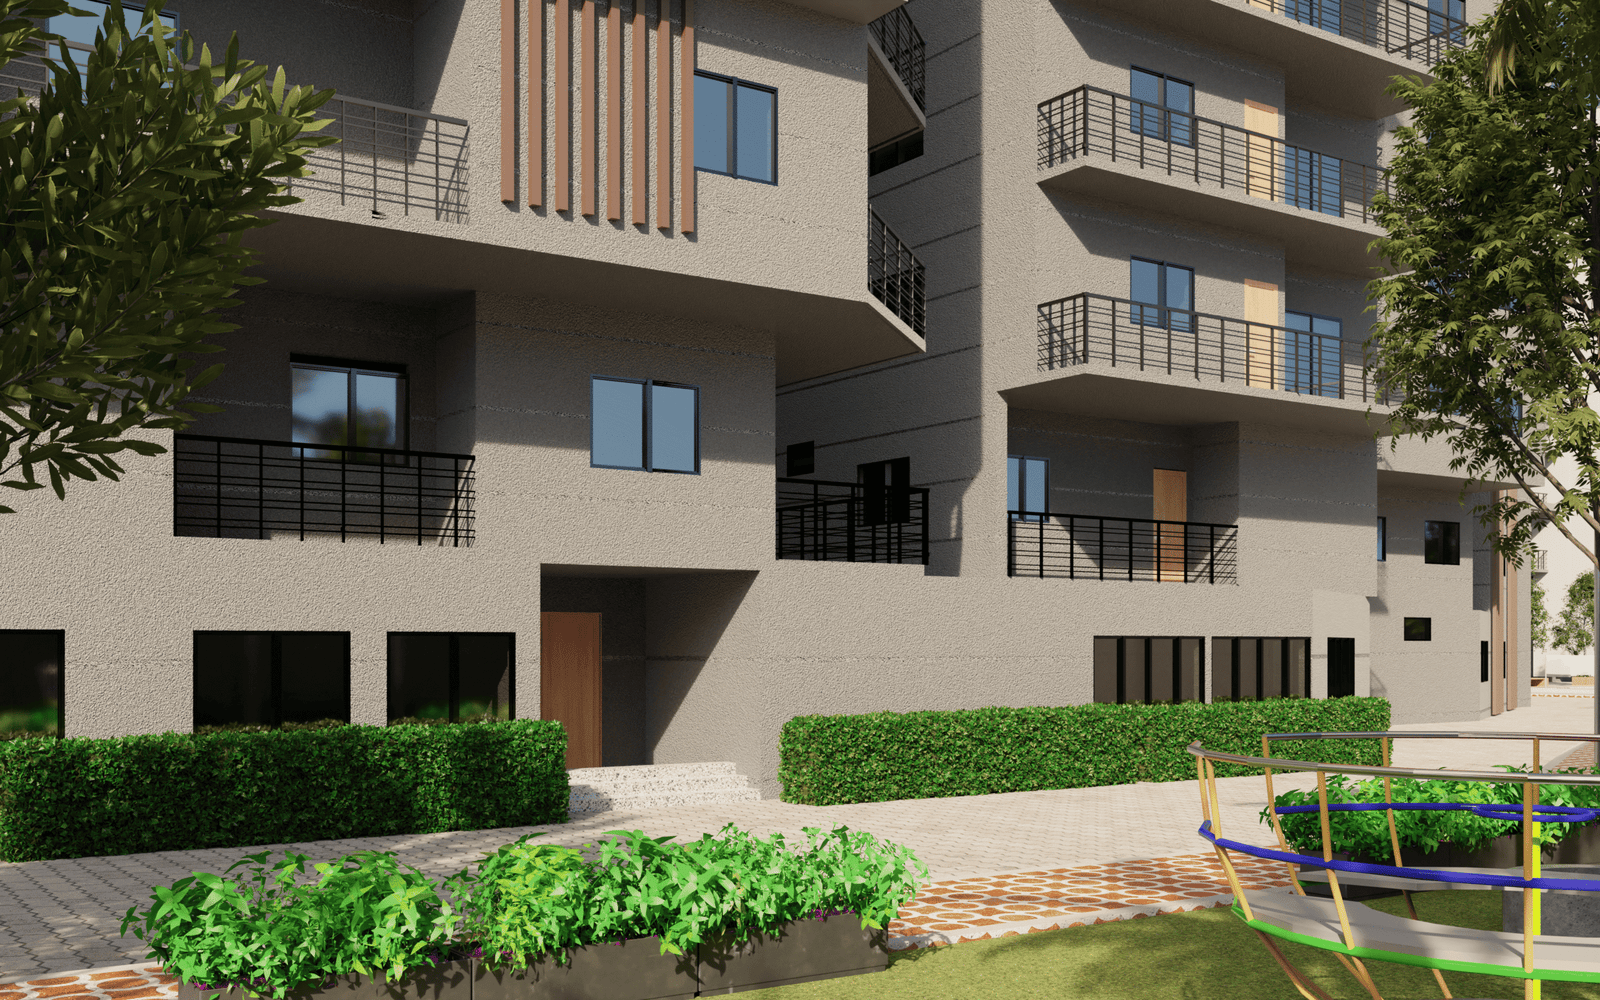
- Structure: R.C.C. framed structure with external walls of 9” and internal walls of 4” thick AAC blocks or red clay bricks.
- Flooring: Drawing, living, dining, and bedrooms feature 4’x2’ vitrified tiles, while balconies and toilets use anti-skid ceramic tiles.
- Doors & Windows: The main door is a teak-wood frame with a PU-polished shutter; windows are uPVC with provision for mosquito mesh.
- Lifts: The building is equipped with 3 passenger lifts (8-passenger capacity) and 2 service lifts (10-passenger capacity).
- Power: Generator backup is provided for all common areas.
Location Highlights
Situated in Kompally, the project enjoys proximity to several key landmarks and institutions:
- Education: DRS International School, Delhi International School, and Malla Reddy Engineering College.
- Healthcare: Russh Hospital, Renova Hospitals, and Malla Reddy Narayana Multispecialty Hospital.
- Leisure: Near Fox Sagar Lake, Kompally Lake, and various resorts like Dhola-Ri-Dhani and Aalankrita Resorts.
- Connectivity: Well-connected to the Nehru Outer Ring Road and National Highway 44.
Amenities
- 24/7 Security
- Badminton Court
- Basketball Court
- CCTV Surveillance
- Children's Play Area
- Clinic & Pharmacy
- Clubhhouse
- Cricket Practice Net
- EV Charging
- Guest Rooms
- Gymnasium
- Indoor Games
- Jogging Track
- Meditation Zone
- Senior Citizen Park
- Swimming Pool
- Yoga Deck
Specifications
Doors & Windows
- Teak Wood Frame
- uPVC Windows
Flooring
- Anti - Skid Balcony Tiles
- Vitrified Tiles
Lifts
- 3+2 Lifts
Structure
- ACC Block Masonry
- RCC Framed Structure
Floor Plans
Video
Facilities
D-Mart
2 Minutes
Runway 9 Go Karting
2 Minutes
Cine Planet Multiplex
2 Minutes
Asian Cine Planet
2 Minutes
Unicent School
1 Minute
Pearson School
2 Minutes
Aashrita Hospital, Kompally
3 Minutes
Roma Hospital
3 Minutes
Srikara Hospitals, Kompally
4 Minutes
Malla Reddy Engineering College
9 Minutes
Decathlon Kompally
8 Minutes