

Amrutha Sangam
Details
-
Project Area3 Acres
-
Total Units238 Hi-End Apartments.
-
Project LocationKompally, HYD
-
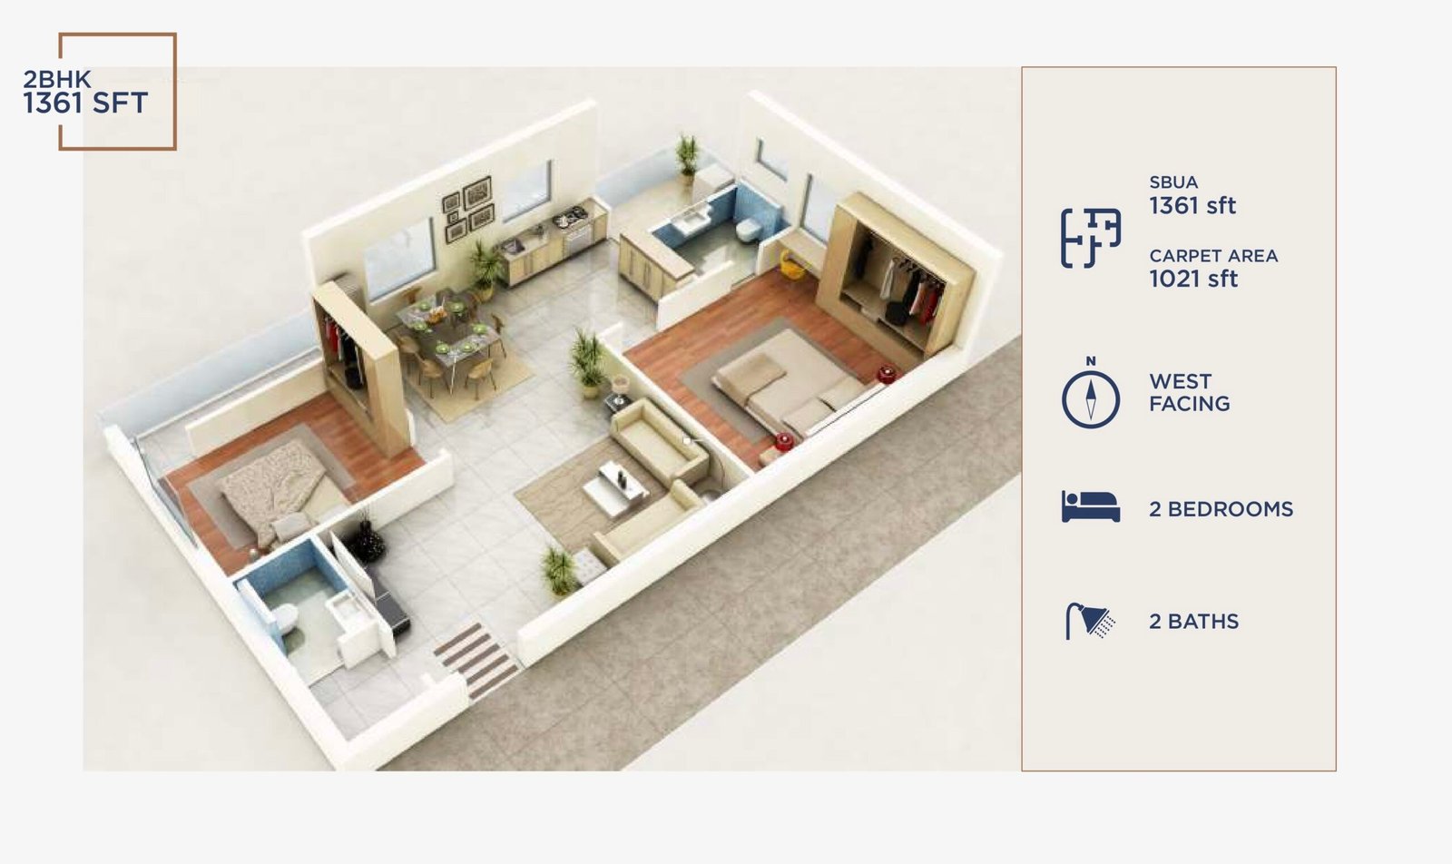
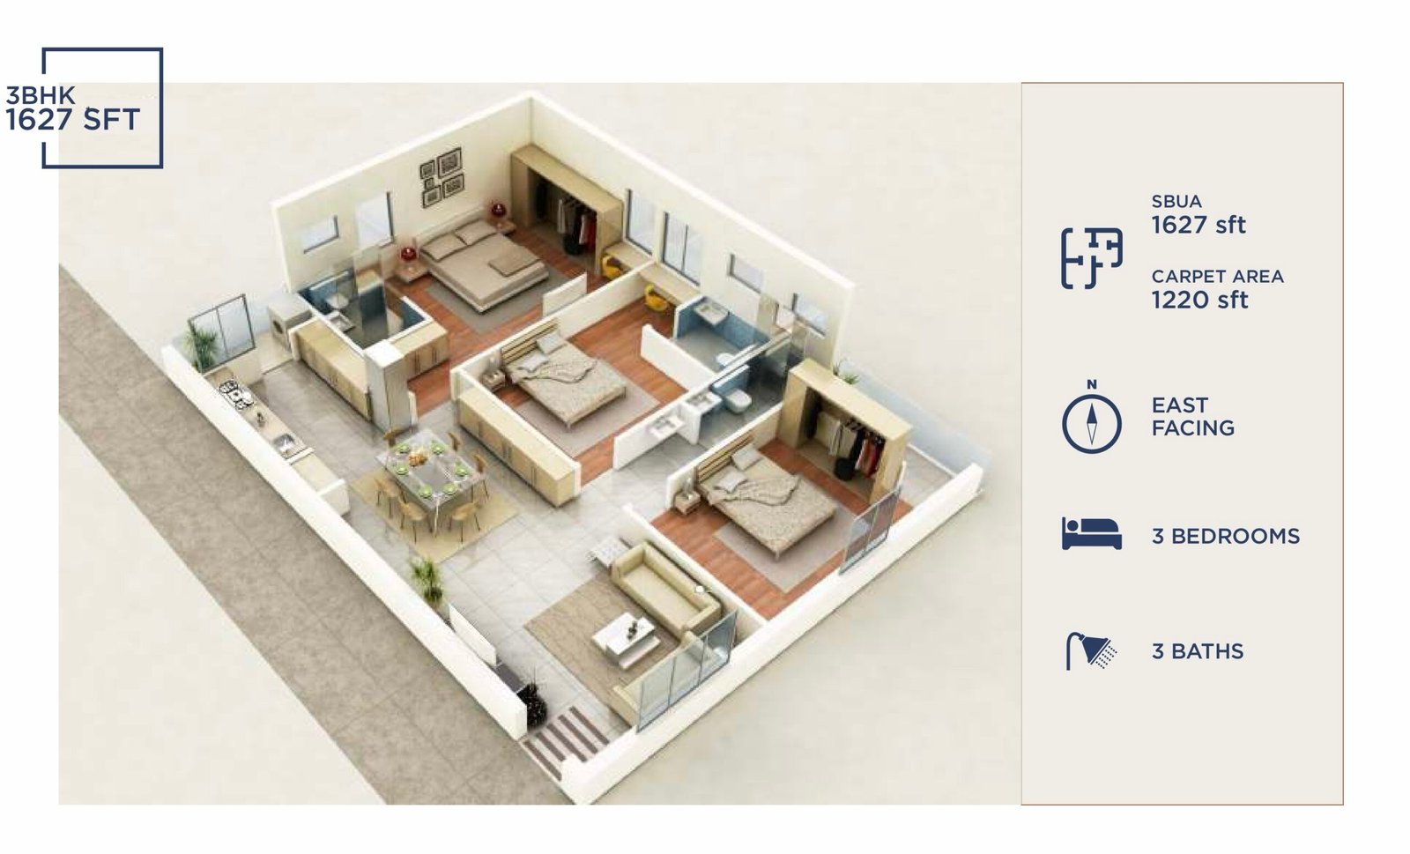
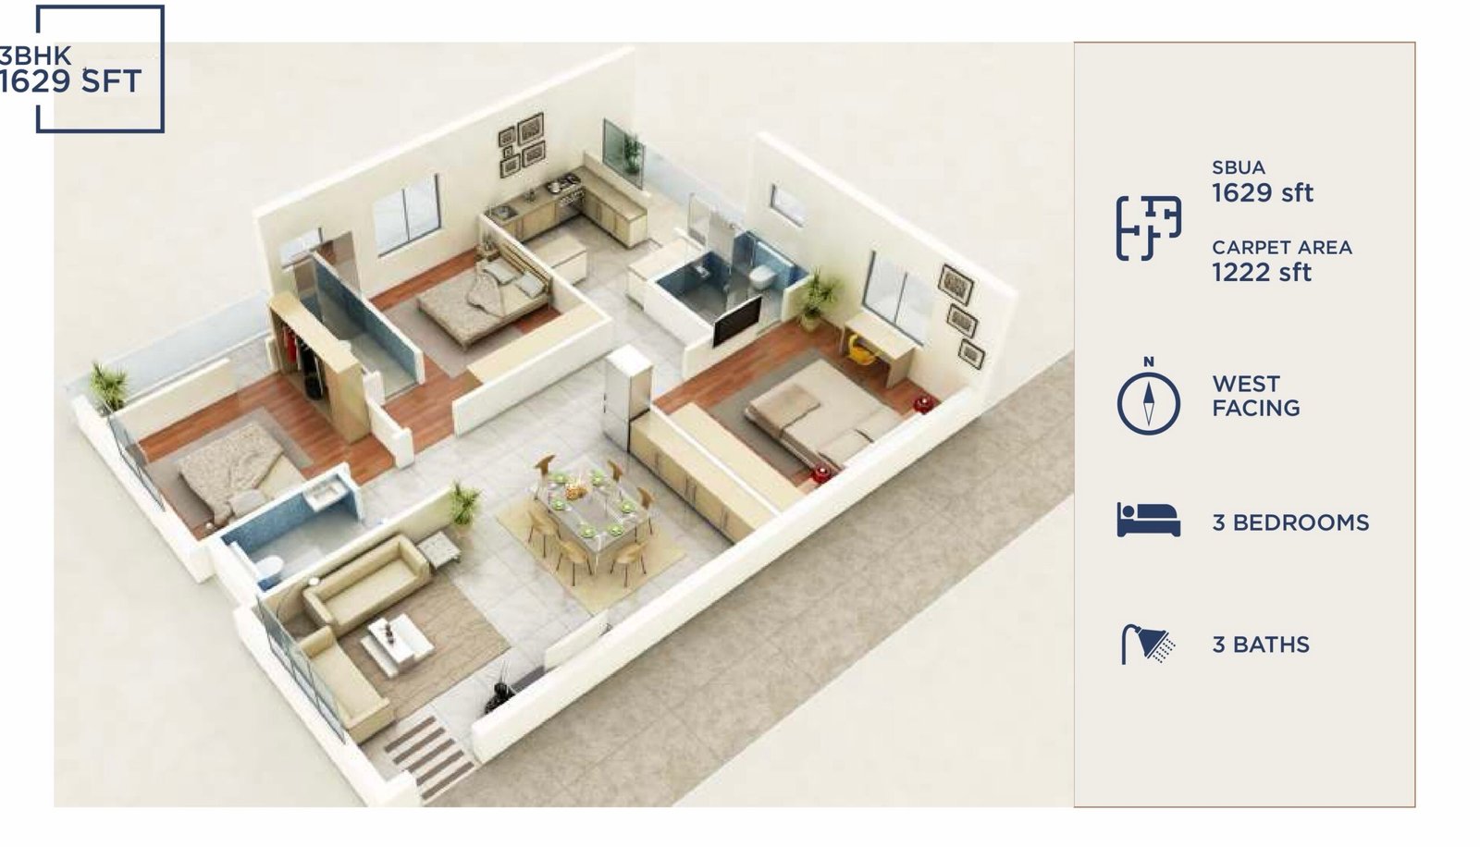
Configuration2 and 3 BHK apartments.
-
Unit Sizes1,157 SFT - 1,837 SFT.
-
RERA Registration No.P02200001375
-
Construction StatusReady To Move
-
Development TypeResidential
-
FloorsG + 5 Floors
-
Towers5 blocks
-
Overview
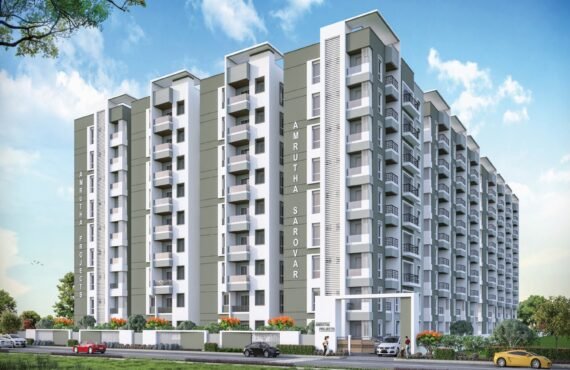
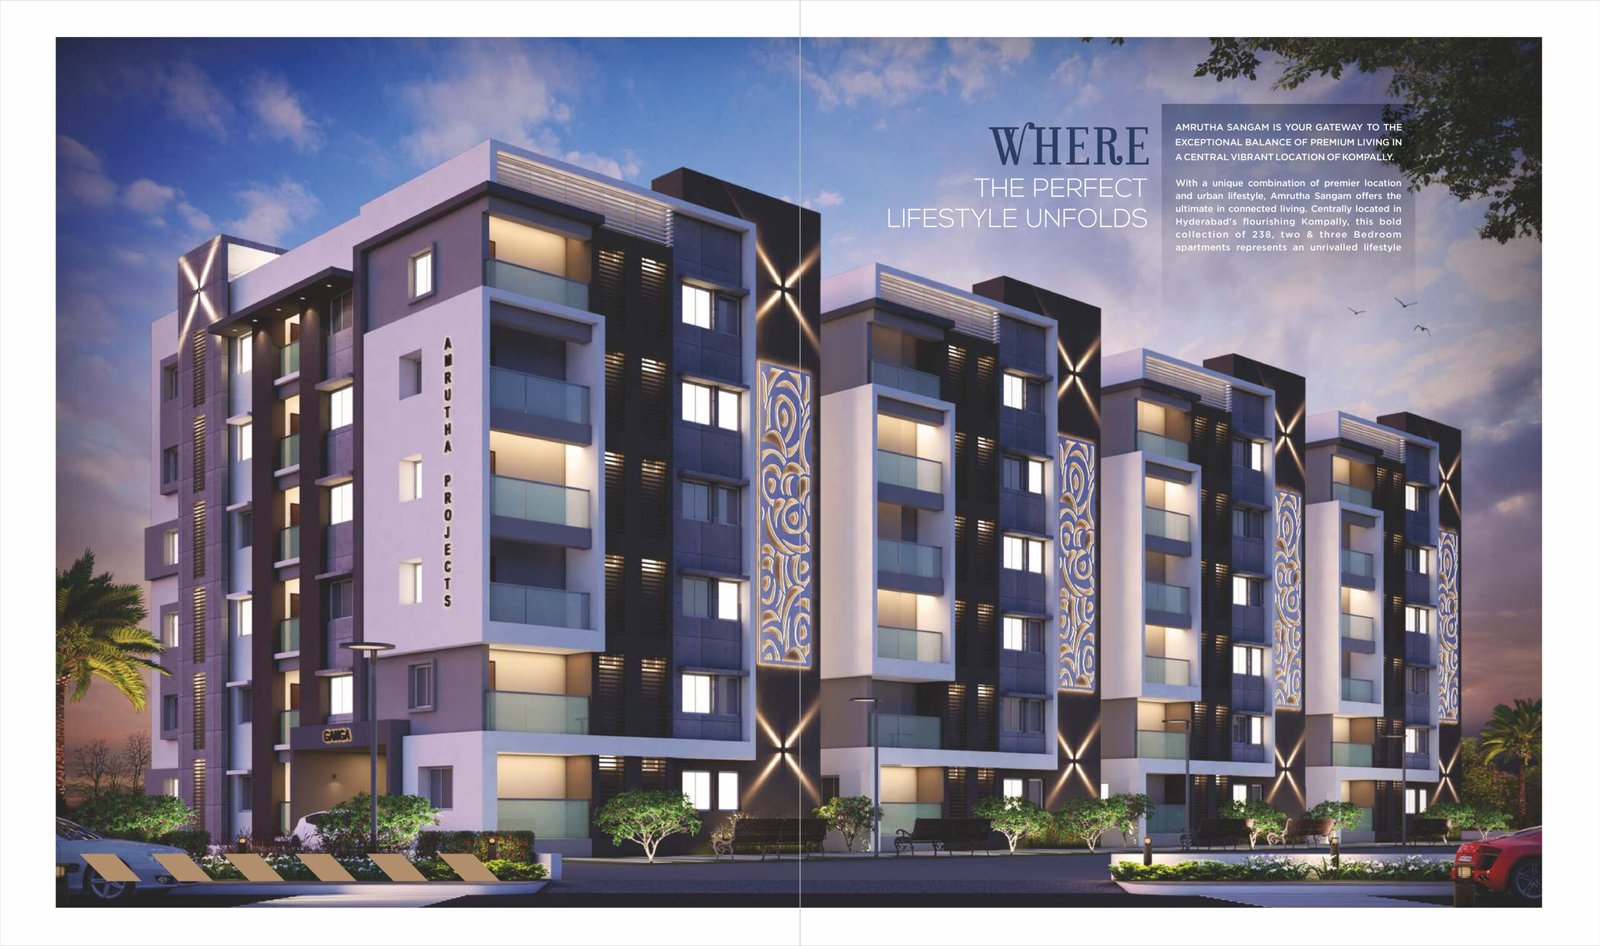
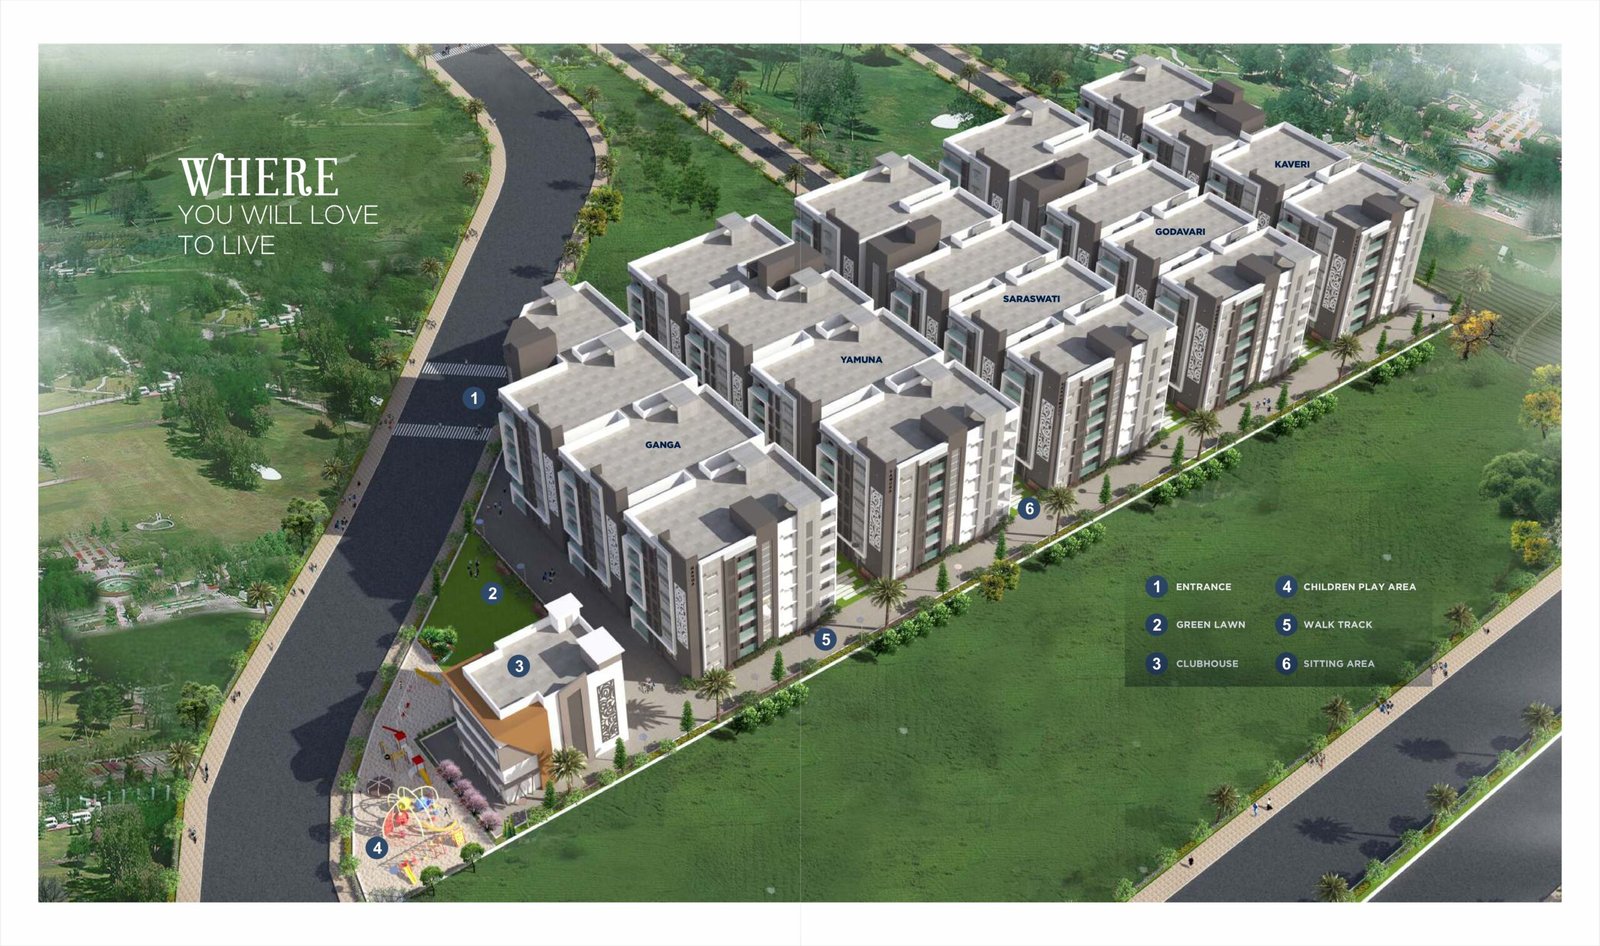
Amrutha Sangam is a premium 3-acre gated community located in the flourishing area of Kompally, Hyderabad. The project is designed to offer a balanced lifestyle with high-end residences and a wide range of recreational facilities.
Project Configuration and Scale
- Structure: The development consists of 5 blocks, each featuring a Ground + 5 floors structure.
- Total Units: It offers a total of 238 hi-end apartments.
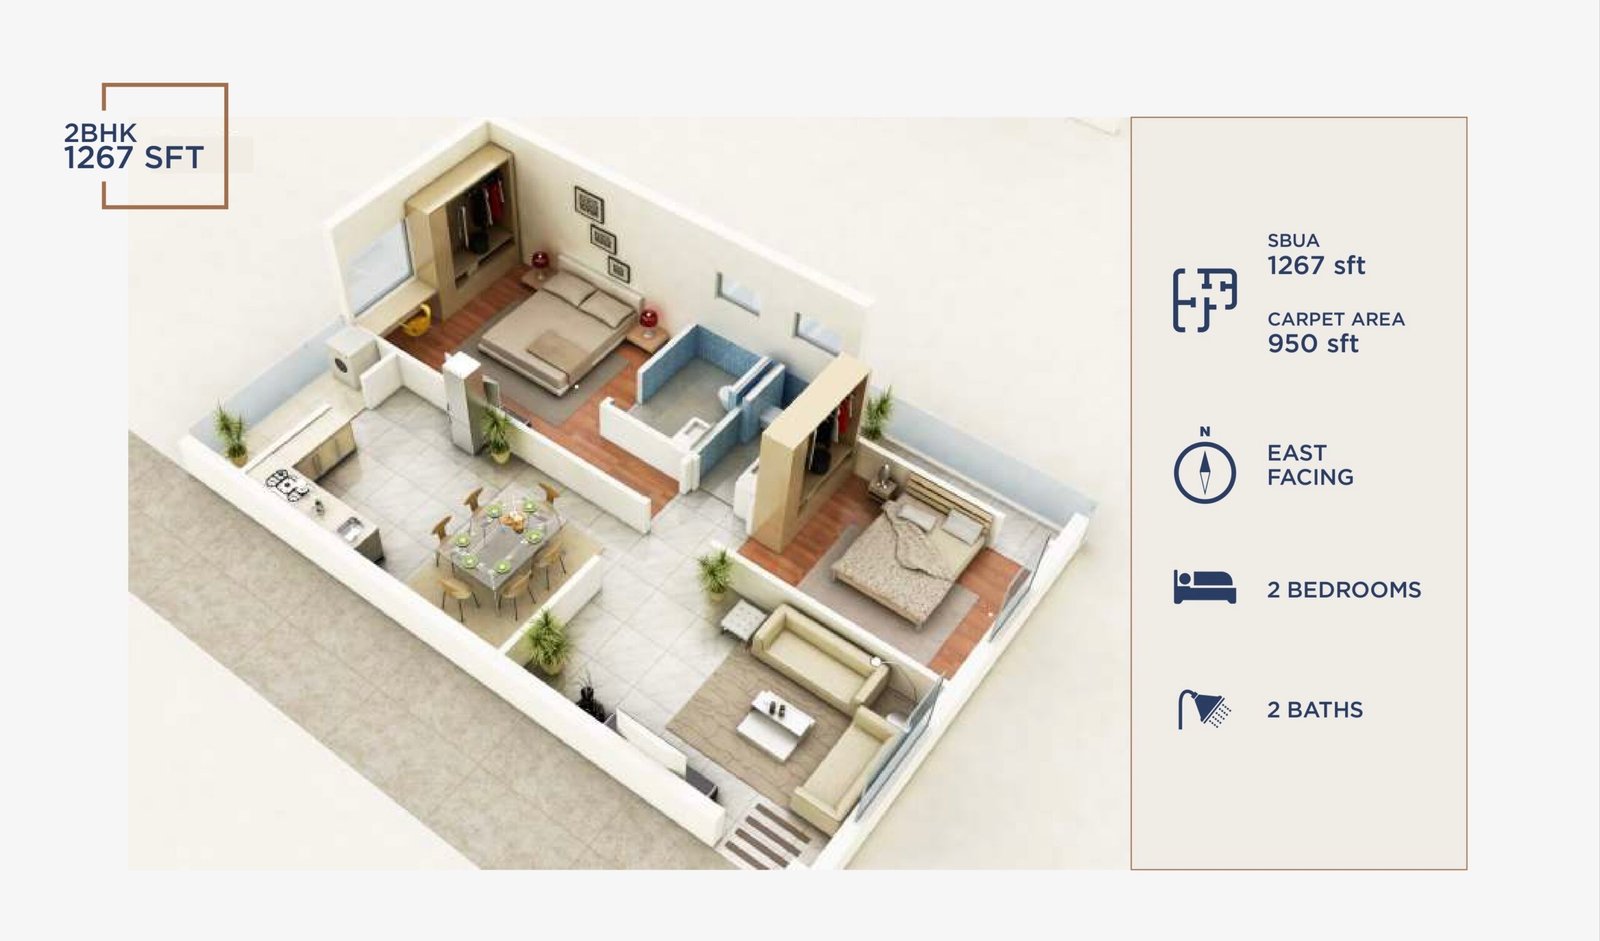
- Unit Types: Residential options include 2 and 3 BHK apartments.
- Unit Sizes: Apartments range from 1,157 SFT to 1,837 SFT.
- Key Features: The units are Vaastu compliant, designed with no common walls to ensure privacy, and the project is TS RERA approved (Regd. No: P02200001375).
Amenities and Lifestyle
Amrutha Sangam provides residents with an array of amenities focused on leisure and fitness:
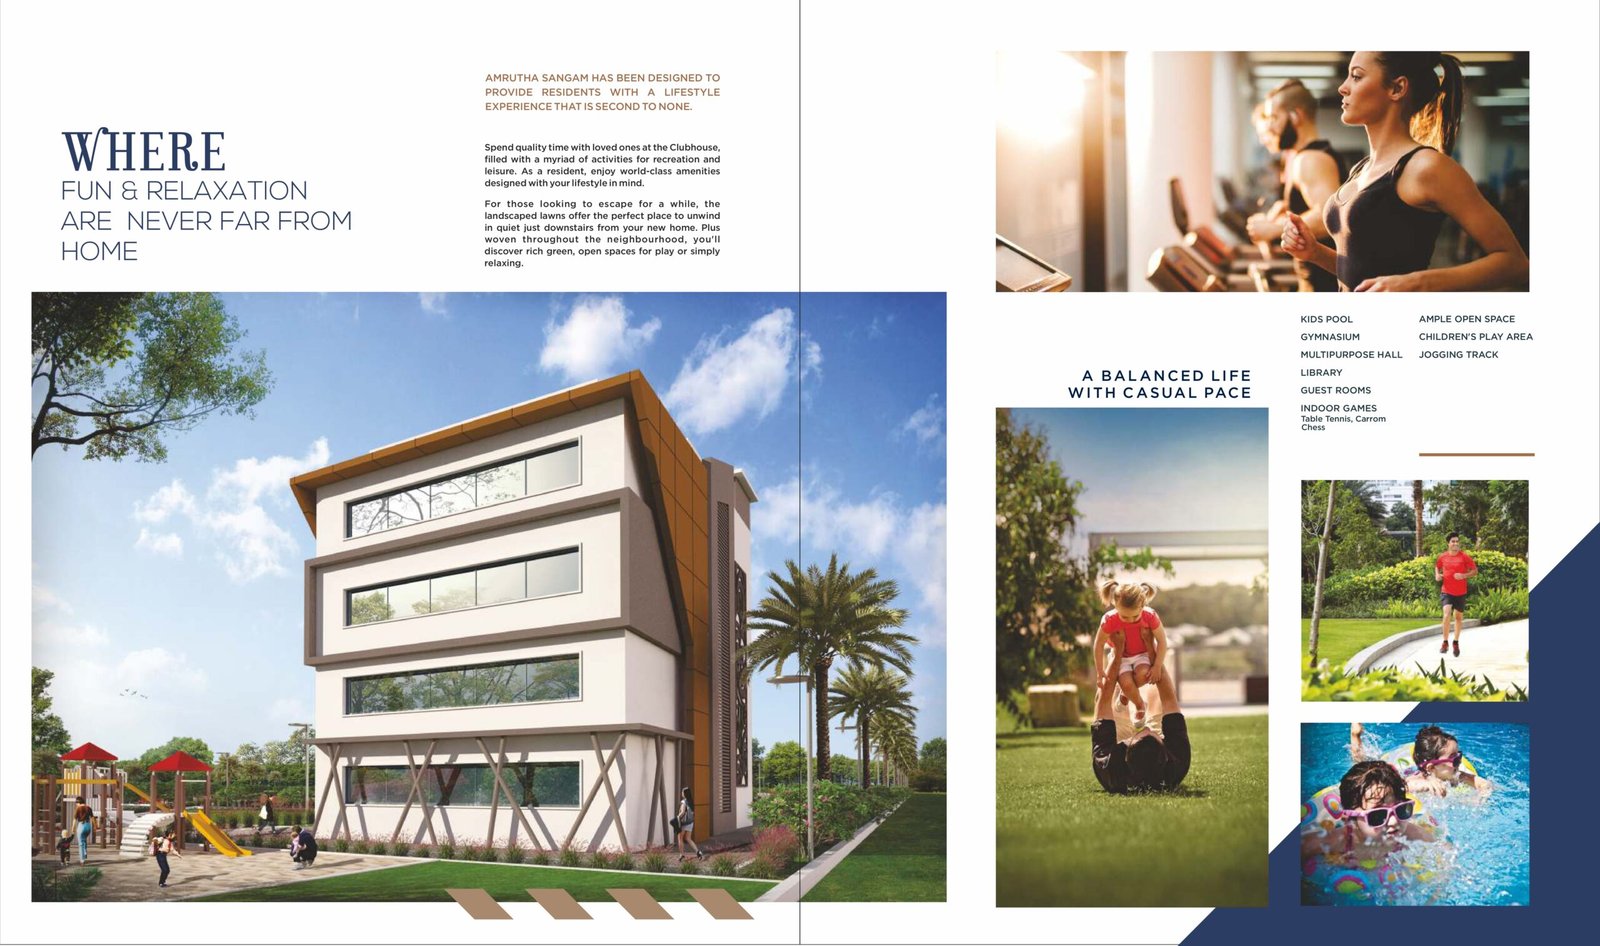
- Clubhouse Facilities: An exclusive clubhouse featuring a gymnasium, kids pool, multipurpose hall, library, guest rooms, and indoor games like table tennis, carrom, and chess.
- Outdoor Amenities: Designer landscaping, a jogging track, a dedicated children’s play area, and ample open spaces for relaxation.
- Infrastructure & Security: The community includes 24-hour security with CCTV and intercom, 24-hour water supply, power backup, and rainwater harvesting.
Technical Specifications
- Structure: Built with an R.C.C. framed structure.
- Flooring: Drawing, living, and dining areas feature 4’x2’ vitrified tiles, while bedrooms use 2’x2’ vitrified tiles.
- Doors & Windows: The main door is a teak-wood frame with a PU-polished shutter; windows are uPVC frames with provision for mosquito mesh.
- Power: Generator backup is provided specifically for all common areas.
Location and Accessibility
The project is centrally located in Kompally, providing excellent connectivity to key city landmarks:
- Runway 9: 1.5 KM.
- Cine Planet: 2.5 KM.
- Suchitra Circle: 4 KM.
- Nehru Outer Ring Road: 6 KM.
- Paradise Circle: 12 KM.
- Proximity: The site is close to over 30 engineering colleges, various shopping destinations like D-Mart and Metro Cash & Carry, and reputed schools including DRS International and Niraj International.
Amenities
- 24/7 Security
- Badminton Court
- Basketball Court
- CCTV Surveillance
- Children's Play Area
- Clinic & Pharmacy
- Clubhhouse
- Cricket Practice Net
- EV Charging
- Guest Rooms
- Gymnasium
- Indoor Games
- Jogging Track
- Meditation Zone
- Senior Citizen Park
- Swimming Pool
- Yoga Deck
Specifications
Doors & Windows
- Teak Wood Frame
- uPVC Windows
Flooring
- Vitrified Tiles
Power
- Generator backup
Structure
- RCC Framed Structure
Video
Facilities
D-Mart
2 Minutes
Runway 9 Go Karting
2 Minutes
Cine Planet Multiplex
2 Minutes
Unicent School
1 Minute
Pearson School
2 Minutes
Aashrita Hospital, Kompally
3 Minutes
Roma Hospital
3 Minutes
Srikara Hospitals, Kompally
4 Minutes
Decathlon Kompally
8 Minutes
Malla Reddy Engineering College
9 Minutes